
Bradley Roberts
REAL Broker NH, LLC
(877) 591-7046
105 Total Sales
1 in Hudson
$570,000 Price


Estimated Value: $519,000
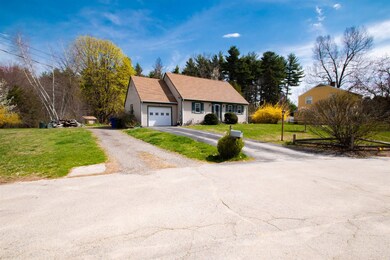
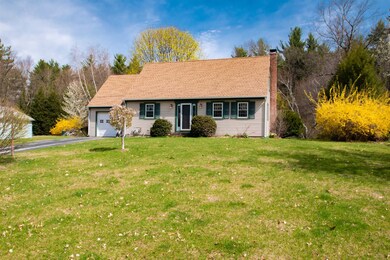
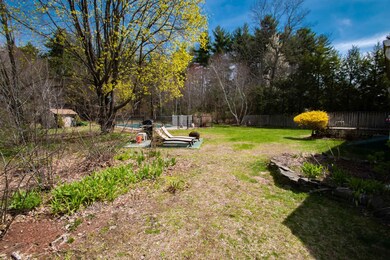
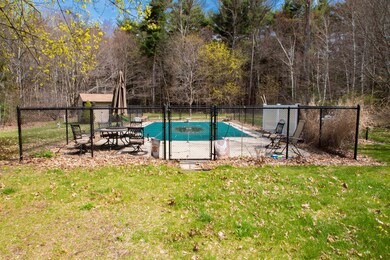
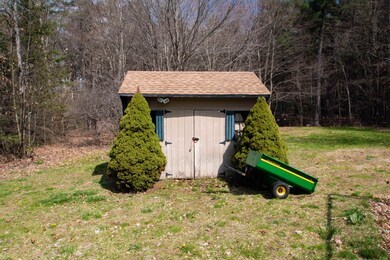
Enjoy the good life on Easy Street! Well cared for 3 bed, 2 bath cape with finished rec room in the basement. Private back yard with HEATED SALTWATER INGROUND POOL! Hardwood floors, granite counter tops, 2 wood burning fireplaces, first floor bedroom, single car garage, basement workshop, and shed with electricity for more storage! Irrigation, Invisible dog fence, Beautiful flower beds and a Koi pond just waiting to be brought back to life! This home is on a quiet cul-de-sac in desirable Hudson NH. Conveniently close to everything! Pool has been professionally opened and closed every year. Showings to begin at open house Saturday 4/30 12pm-2pm.
Last Agent to Sell the Property
Nicole Surette
Coldwell Banker Realty Gilford NH License #072819 Listed on: 04/27/2022
Bradley Roberts
REAL Broker NH, LLC
(877) 591-7046
105 Total Sales
1 in Hudson
$570,000 Price
Steve Maguire
EXP Realty
(351) 529-7682
31 Total Sales
3 in Hudson
$300K - $680K Price Range
Kelli York
BHHS Verani Concord
(866) 787-6968
49 Total Sales
1 in Hudson
$375,000 Price
Johnna Brown
RE/MAX Realty One
(877) 793-9862
151 Total Sales
1 in Hudson
$356,000 Price
Todd Alperin
Better Homes and Gardens Real Estate - The Masiello Group
(351) 529-8565
83 Total Sales
1 in Hudson
$450,000 Price
Camille Craffey
Keller Williams Realty-Metropolitan
(603) 803-4945
55 Total Sales
1 in Hudson
$290,000 Price
We collect this data history from publicly available records. To have your information removed, we recommend requesting removal directly through your county’s website.
| Date | Event | Price | List to Sale | Price per Sq Ft |
|---|---|---|---|---|
| 06/03/2022 06/03/22 | Sold | $503,182 | +9.4% | $307 / Sq Ft |
| 05/03/2022 05/03/22 | Pending | -- | -- | -- |
| 04/27/2022 04/27/22 | For Sale | $459,900 | -- | $281 / Sq Ft |
N
Seller's Agent in 2022
Nicole Surette
Coldwell Banker Realty Gilford NH
Buyer's Agent in 2022
Ann Antosca
Keller Williams Gateway Realty
(603) 930-6149
33 Total Sales
Source: PrimeMLS
MLS Number: 4907015
APN: HDSO M:156 B:020 L:000
Disclaimer: Certain information contained herein is derived from information provided by parties other than Homes.com. All information provided is deemed reliable, but is not guaranteed to be accurate and should be independently verified.
Copyright 2026 PrimeMLS, Inc. All rights reserved. This information is deemed reliable, but not guaranteed. The data relating to real estate displayed on this display comes in part from the IDX Program of PrimeMLS. The information being provided is for consumers’ personal, non-commercial use and may not be used for any purpose other than to identify prospective properties consumers may be interested in purchasing.
Ask me questions while you tour the home.