
Anthony Borelli
Century 21 Gold
(484) 755-3767
269 Total Sales
2 in Alsace
$70K - $222K Price Range


Estimated Value: $406,000 - $433,000
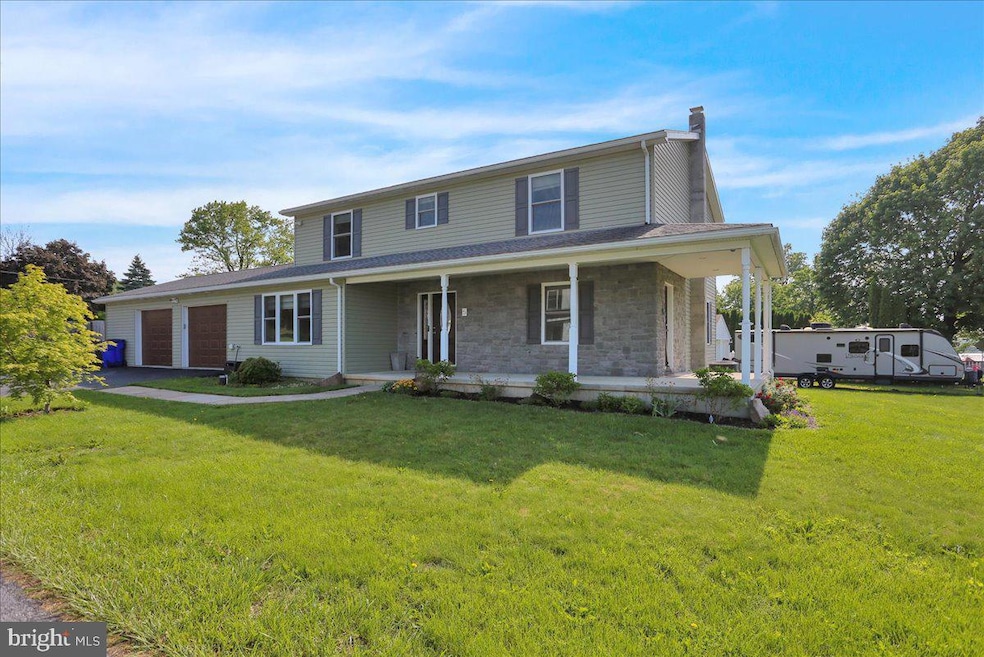
Motivated Seller has just cut this Custom-Built Beauty in Oley Valley School District to $385,000! Welcome to this exceptional 4-bedroom, 2-bath home nestled in scenic Alscace Twp. Built in 2016 with thoughtful design and quality craftsmanship, this 2,500 sf home offers spacious, flexible living and modern comfort. The stunning wraparound porch and stone-accented facade create a warm and inviting curb appeal. Inside, hardwood floors and an open floor plan set the stage for stylish, everyday living. The heart of the home is the chef’s kitchen, complete with granite countertops, stainless steel appliances, and a large island—perfect for entertaining or casual meals. The main floor features a versatile bonus room with its own private entrance—ideal for an in-law suite or home office, alongside a spacious primary bedroom, full bath, and convenient laundry. Upstairs, you'll find three generously sized bedrooms and a second full bath, offering plenty of room for family and guests. The full unfinished basement is framed with high ceilings, recessed lighting, and a rough-in for a future bathroom—ready for your personal touch! This move-in-ready home combines peaceful country living with modern amenities including a brand new AC unit in 2024—schedule your private tour today and make this one-of-a-kind home yours!
Last Agent to Sell the Property
(717) 733-4777 lynn@kingswayrealty.com Kingsway Realty - Ephrata Brokerage Phone: 7177334777 License #RS203936L Listed on: 06/02/2025
We collect this data history from publicly available records. To have your information removed, we recommend requesting removal directly through your county’s website.
Anthony Borelli
Century 21 Gold
(484) 755-3767
269 Total Sales
2 in Alsace
$70K - $222K Price Range
Julie Strickler
Remax Vision
(484) 878-4460
107 Total Sales
1 in Alsace
$410,000 Price
Justine Dennis McPhee
Keller Williams Elite
(223) 216-5301
116 Total Sales
1 in Alsace
$420,000 Price
Debby Moore
Kingsway Realty - Ephrata
(223) 216-7628
110 Total Sales
1 in Alsace
$255,000 Price
Keave Andrew Slomine
New Republic Realty
(484) 806-8811
97 Total Sales
1 in Alsace
$420,000 Price
Andrew Himes
BHHS Fox & Roach-Collegeville
(856) 420-6630
183 Total Sales
1 in Alsace
$325,000 Price
We collect this data history from publicly available records. To have your information removed, we recommend requesting removal directly through your county’s website.
| Date | Buyer | Sale Price | Title Company |
|---|---|---|---|
| $395,000 | Signature Abstract | ||
| Thurber Rachel E | $390,000 | -- |
We collect this data history from publicly available records. To have your information removed, we recommend requesting removal directly through your county’s website.
| Date | Status | Borrower | Loan Amount |
|---|---|---|---|
| Open | $316,000 |
We collect this data history from publicly available records. To have your information removed, we recommend requesting removal directly through your county’s website.
| Date | Event | Price | List to Sale | Price per Sq Ft | Prior Sale |
|---|---|---|---|---|---|
| 07/11/2025 07/11/25 | Sold | $395,000 | +2.6% | $158 / Sq Ft | |
| 06/12/2025 06/12/25 | Pending | -- | -- | -- | |
| 06/10/2025 06/10/25 | Price Changed | $385,000 | -8.1% | $154 / Sq Ft | |
| 06/05/2025 06/05/25 | Price Changed | $419,000 | -5.8% | $167 / Sq Ft | |
| 06/02/2025 06/02/25 | For Sale | $445,000 | +14.1% | $178 / Sq Ft | |
| 10/27/2022 10/27/22 | Sold | $390,000 | 0.0% | $156 / Sq Ft | View Prior Sale |
| 09/29/2022 09/29/22 | Pending | -- | -- | -- | |
| 09/29/2022 09/29/22 | Price Changed | $390,000 | +2.9% | $156 / Sq Ft | |
| 09/22/2022 09/22/22 | For Sale | $379,000 | 0.0% | $151 / Sq Ft | |
| 09/01/2018 09/01/18 | Rented | $2,300 | -8.0% | -- | |
| 09/01/2018 09/01/18 | Under Contract | -- | -- | -- | |
| 04/27/2018 04/27/18 | For Rent | $2,500 | -- | -- |
We collect this data history from publicly available records. To have your information removed, we recommend requesting removal directly through your county’s website.
| Year | Tax Paid | Tax Assessment Tax Assessment Total Assessment is a certain percentage of the fair market value that is determined by local assessors to be the total taxable value of land and additions on the property. | Land | Improvement |
|---|---|---|---|---|
| 2026 | $1,695 | $157,500 | $33,700 | $123,800 |
| 2025 | $1,695 | $157,500 | $33,700 | $123,800 |
| 2024 | $6,328 | $157,500 | $33,700 | $123,800 |
| 2023 | $6,094 | $157,500 | $33,700 | $123,800 |
| 2022 | $6,016 | $157,500 | $33,700 | $123,800 |
| 2021 | $5,937 | $157,500 | $33,700 | $123,800 |
| 2020 | $5,843 | $157,500 | $33,700 | $123,800 |
| 2019 | $5,748 | $157,500 | $33,700 | $123,800 |
| 2018 | $5,683 | $157,500 | $33,700 | $123,800 |
| 2017 | $5,544 | $157,500 | $33,700 | $123,800 |
| 2016 | $220 | $25,300 | $25,300 | $0 |
Seller's Agent in 2025
Wendy Stauffer
Kingsway Realty - Ephrata
(717) 587-7006
508 Total Sales
Buyer's Agent in 2025
Mary Brickner
RE/MAX of Reading
(610) 823-3485
116 Total Sales
Seller's Agent in 2022
Stephanie Young
Keller Williams Platinum Realty - Wyomissing
(610) 507-3900
113 Total Sales
Buyer's Agent in 2022
Cynthia Golden
Century 21 Park Road
(484) 529-5184
3 Total Sales
Buyer Co-Listing Agent in 2022
Jason Stephenson
Keller Williams Platinum Realty - Wyomissing
(610) 468-2224
16 Total Sales
Seller's Agent in 2018
Paul Ernst
Century 21 Gold
(610) 334-8192
3 Total Sales
Source: Bright MLS
MLS Number: PABK2058198
APN: 22-5329-16-83-4587
Disclaimer: Certain information contained herein is derived from information provided by parties other than Homes.com. All information provided is deemed reliable, but is not guaranteed to be accurate and should be independently verified.
The data relating to real estate for sale on this website appears in part through the BRIGHT Internet Data Exchange program, a voluntary cooperative exchange of property listing data between licensed real estate brokerage firms, and is provided by BRIGHT through a licensing agreement.
Listing information is from various brokers who participate in the Bright MLS IDX program and not all listings may be visible on the site.
The property information being provided on or through the website is for the personal, non-commercial use of consumers and such information may not be used for any purpose other than to identify prospective properties consumers may be interested in purchasing.
Some properties which appear for sale on the website may no longer be available because they are for instance, under contract, sold or are no longer being offered for sale.
Property information displayed is deemed reliable but is not guaranteed.
Copyright 2026 Bright MLS, Inc.
Ask me questions while you tour the home.