NOT LISTED FOR SALE

5 Elmcrest Terrace Unit 7 Norwalk, CT 06850

Spring Hill Neighborhood
1 Bed
1 Bath
675 Sq Ft
2005 Built

Sale Details

Date Sold: December 20, 2021

Last sale price $248,000 $367 Per Sq Ft

42 Days on Market

Highlights

  • Ranch Style House
  • Patio
  • Central Vacuum
  • End Unit
  • Central Air
  • Level Lot

About This Home

As of December 2021

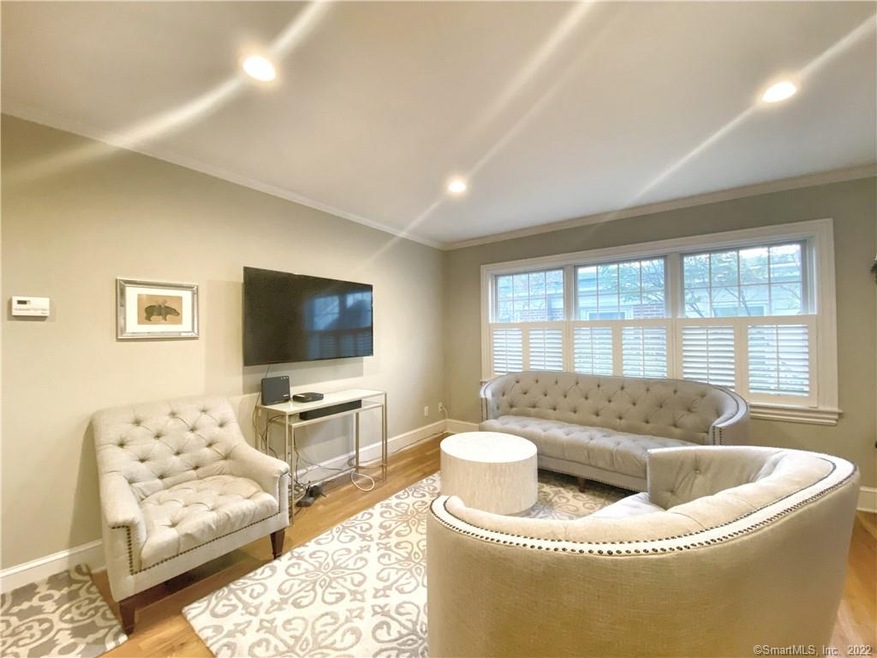
Stunning 1 bedroom condo built in 2005! - Nothing to do but move in! - Granite kitchen with updated appliances! - Hardwood floors throughout - Large bathroom with granite vanity & tile floor - Small bonus room could be set up as small home office or large closet - Gas heat & central air - Interior access to huge, private basement for storage, fitness, and more! - Crown molding throughout! - Many recent updates all in 2021 include: new A/C, new gas furnace, new wifi-capable water heater, new fridge, new microwave, new washer, and new dryer (in 2020) - Off/street reserved parking - Quiet complex features common front and side patio areas with common grill - Easy access to new SoNo mall, South Norwalk dining & shopping, Metro North train, and highways!

Last Agent to Sell the Property

Todd Turcotte

Milligan Realty.com License #RES.0789003 Listed on: 11/08/2021

Last Buyer's Agent

Tolli Tsilfides

Higgins Group Real Estate License #RES.0784087

Higgins Group Real Estate

Property Details

Home Type

  • Condominium

Est. Annual Taxes

  • $3,400

Year Built

  • Built in 2005

HOA Fees

  • $275 Monthly HOA Fees

Parking

  • Off-Street Parking

Home Design

  • Ranch Style House
  • Frame Construction
  • Wood Siding

Interior Spaces

  • 675 Sq Ft Home
  • Central Vacuum

Kitchen

  • Electric Range
  • Microwave
  • Dishwasher

Bedrooms and Bathrooms

  • 1 Bedroom
  • 1 Full Bathroom

Laundry

  • Laundry on lower level
  • Dryer
  • Washer

Unfinished Basement

  • Basement Fills Entire Space Under The House
  • Basement Storage

Utilities

  • Central Air
  • Heating System Uses Natural Gas

Additional Features

  • Patio
  • End Unit

Listing and Financial Details

  • Exclusions: 2 glass shelves in bathroom

Community Details

Overview

  • Association fees include grounds maintenance, trash pickup, snow removal, water, property management
  • 10 Units
  • Shepherd's Crossing Community

Pet Policy

  • Pets Allowed

Property Details

Home Type

Condominium

Est. Annual Taxes

$3,400

Year Built

Built in 2005

HOA Fees

$275 per month

Listing Details

  • Property Type: Condo/Co-Op For Sale
  • Style: Ranch
  • Sq Ft Est Heated Above Grade: 675
  • Public Record Living Room Sq Ft: 675
  • Total Sq Ft: 675
  • Year Built: 2005
  • Property Sub Type: Condominium
  • Exclusions: 2 glass shelves in bathroom
  • Direct Waterfront: No
  • End Unit: Yes
  • Home Warranty Offered: No
  • Public Record Gross Sq Ft: 675
  • Tax Year Updated Dt: 11/08/2021
  • Directions: ELMCREST TERRACE --> # 5 (PARK IN SPACE # 7 OR VISITOR)
  • Special Features: None

Interior Features

  • Room Count: 3
  • Total Bedrooms: 1
  • Total Bathrooms: 1.00
  • Full Bathrooms: 1
  • Basement Description: Full, Unfinished, Storage
  • Interior Amenities: Central Vacuum
  • Appliances: Electric Range, Microwave, Refrigerator, Dishwasher, Washer, Dryer
  • Laundry Room Info: Lower Level
  • Attic: No

Exterior Features

  • Exterior Features: Patio
  • Exterior Siding: Wood
  • Swimming Pool: No
  • Construction Description: Frame

Garage/Parking

  • Garage Parking Info: Assigned Parking, Off Street Parking

Utilities

  • Cooling System: Central Air
  • Heat Type: Hot Air
  • Heat Fuel Type: Natural Gas
  • Water Source: Public Water Connected
  • Sewer: Public Sewer Connected

Condo/Co-op/Association

  • Association Fee Includes: Grounds Maintenance, Trash Pickup, Snow Removal, Water, Property Management
  • Complex Name: Shepherd's Crossing
  • HOA Fees: 275
  • HOA Fee Frequency: Monthly
  • HOA: Yes
  • Special Association Assessment Y: No

Lot Info

  • Lot Description: Level Lot
  • Zoning: H

Rental Info

  • Pets Allowed Info: Cat only
  • Pets Allowed: Yes

Tax Info

  • Tax Year: July 2021-June 2022
  • Property Tax: 3400
  • Mil Rate Base: 20.910
  • Mil Rate Tax District: 3.060
  • Assessor Parcel Number: 2496584

Multi Family

  • Total Num Of Units: 10

MLS Schools

  • Elementary School: Per Board of Ed
  • High School: Per Board of Ed
Create a Home Valuation Report for This Property
The Home Valuation Report is an in-depth analysis detailing your home's value as well as a comparison with similar homes in the area

Home Values in the Area

Source: Public Records

Average Home Value in this Area


Source: Public Records

Property History

We collect this data history from publicly available records. To have your information removed, we recommend requesting removal directly through your county’s website.

Date Event Price List to Sale Price per Sq Ft Prior Sale
12/20/2021 12/20/21 Sold $248,000 0.0% $367 / Sq Ft
12/20/2021 12/20/21 Pending -- -- --
11/08/2021 11/08/21 For Sale $248,000 +36.6% $367 / Sq Ft
09/21/2016 09/21/16 Sold $181,500 -20.7% $269 / Sq Ft View Prior Sale
08/22/2016 08/22/16 Pending -- -- --
10/29/2013 10/29/13 For Sale $229,000 -- $339 / Sq Ft
Source: SmartMLS

Agents Affiliated with this Home

  • Section Image
  • Section Image
See All Agents

Map

Source: SmartMLS

MLS Number: 170450948

SmartMLS
Your Personal Tour Guide

Ask me questions while you tour the home.