
Catherine Leake
Coldwell Banker Realty
(860) 483-3126
125 Total Sales
1 in Granby
$193,000 Price
Estimated Value: $419,000 - $501,000
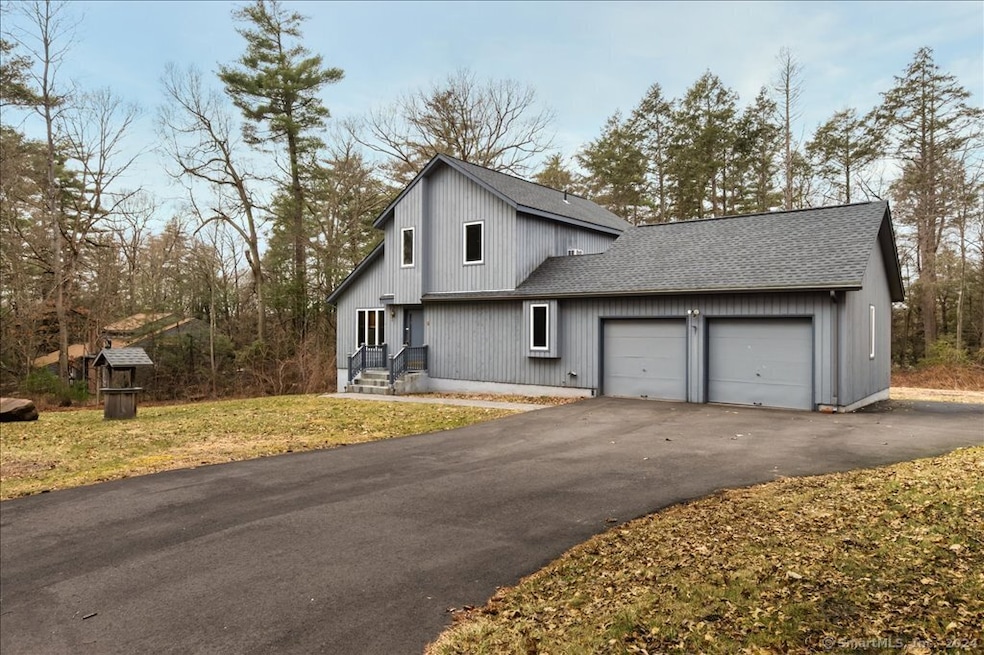
Subject to Probate Approval. *Deadline for Highest and Best Offers Tuesday, March 12, 2024, by NOON. Introducing a serene sanctuary nestled in the heart of Granby, CT. This exquisite property promises a blend of privacy and tranquility with its quiet locale and a spectacular backyard that's a slice of paradise. Outdoor enthusiasts and entertainers alike will fall in love with a nice deck off of the kitchen that invites endless hours of relaxation and social gatherings amidst nature's backdrop. Open space throughout on the main level and a wood-burning fireplace. Featuring three fully renovated baths, ensuring modern luxury and convenience for the discerning homeowner. Catering to a versatile lifestyle, the main floor hosts a well-sized bedroom, perfect for guests or family members preferring easy accessibility. Loft on the upper level, with a separate bedroom and full bath offering a flexible space that can serve as a home office, lounge, or creative studio. Downstairs, the walk-out lower level opens up a realm of possibilities. It includes an additional bedroom and an expansive great room with a full bath, crafting an ideal in-law suite or private retreat for visiting guests.
Last Agent to Sell the Property
William Raveis Real Estate License #RES.0101145 Listed on: 03/08/2024
We collect this data history from publicly available records. To have your information removed, we recommend requesting removal directly through your county’s website.
Catherine Leake
Coldwell Banker Realty
(860) 483-3126
125 Total Sales
1 in Granby
$193,000 Price
Jacek Mikolajczyk
Berkshire Hathaway NE Prop.
(860) 781-9643
264 Total Sales
3 in Granby
$262K - $555K Price Range
Erin Giguiere
Regall Realty, LLC
(860) 500-1294
41 Total Sales
1 in Granby
$549,000 Price
Rick Nassiff
KW Legacy Partners
(959) 210-1590
120 Total Sales
1 in Granby
$373,000 Price
Don Orsini
Don Orsini Realty, LLC
(860) 863-4913
64 Total Sales
1 in Granby
$275,000 Price
Lori Meyerson
Coldwell Banker Realty
(860) 791-4379
81 Total Sales
1 in Granby
$450,000 Price
We collect this data history from publicly available records. To have your information removed, we recommend requesting removal directly through your county’s website.
| Date | Buyer | Sale Price | Title Company |
|---|---|---|---|
| $389,515 | None Available | ||
| $156,500 | -- | ||
| $215,000 | -- |
We collect this data history from publicly available records. To have your information removed, we recommend requesting removal directly through your county’s website.
| Date | Status | Borrower | Loan Amount |
|---|---|---|---|
| Open | $311,600 |
We collect this data history from publicly available records. To have your information removed, we recommend requesting removal directly through your county’s website.
| Date | Event | Price | List to Sale | Price per Sq Ft |
|---|---|---|---|---|
| 04/22/2024 04/22/24 | Sold | $389,515 | +19.9% | $157 / Sq Ft |
| 03/12/2024 03/12/24 | Pending | -- | -- | -- |
| 03/08/2024 03/08/24 | For Sale | $324,900 | -- | $131 / Sq Ft |
We collect this data history from publicly available records. To have your information removed, we recommend requesting removal directly through your county’s website.
| Year | Tax Paid | Tax Assessment Tax Assessment Total Assessment is a certain percentage of the fair market value that is determined by local assessors to be the total taxable value of land and additions on the property. | Land | Improvement |
|---|---|---|---|---|
| 2025 | $7,256 | $212,100 | $63,140 | $148,960 |
| 2024 | $7,027 | $212,100 | $63,140 | $148,960 |
| 2023 | $6,764 | $212,100 | $63,140 | $148,960 |
| 2022 | $6,943 | $173,670 | $54,600 | $119,070 |
| 2021 | $6,879 | $173,670 | $54,600 | $119,070 |
| 2020 | $6,879 | $173,670 | $54,600 | $119,070 |
| 2019 | $6,807 | $171,850 | $54,600 | $117,250 |
| 2018 | $6,649 | $171,850 | $54,600 | $117,250 |
| 2017 | $6,470 | $170,520 | $54,600 | $115,920 |
| 2016 | $6,299 | $170,520 | $54,600 | $115,920 |
| 2015 | $6,176 | $170,520 | $54,600 | $115,920 |
| 2014 | $6,057 | $170,520 | $54,600 | $115,920 |
Seller's Agent in 2024
Geena Becker
William Raveis Real Estate
(860) 677-4661
133 Total Sales
Buyer's Agent in 2024
Tori Denton
Coldwell Banker Realty
(413) 301-4614
118 Total Sales
Source: SmartMLS
MLS Number: 24001181
APN: GRAN-000052G-000048-000013
Disclaimer: Certain information contained herein is derived from information provided by parties other than Homes.com. All information provided is deemed reliable, but is not guaranteed to be accurate and should be independently verified.
IDX information is provided exclusively for personal, non-commercial use, and may not be used for any purpose other than to identify prospective properties consumers may be interested in purchasing. Information is deemed reliable but not guaranteed.
Ask me questions while you tour the home.