
Don Orsini
Don Orsini Realty, LLC
(860) 863-4913
63 Total Sales
1 in Granby
$275,000 Price
Estimated Value: $431,471
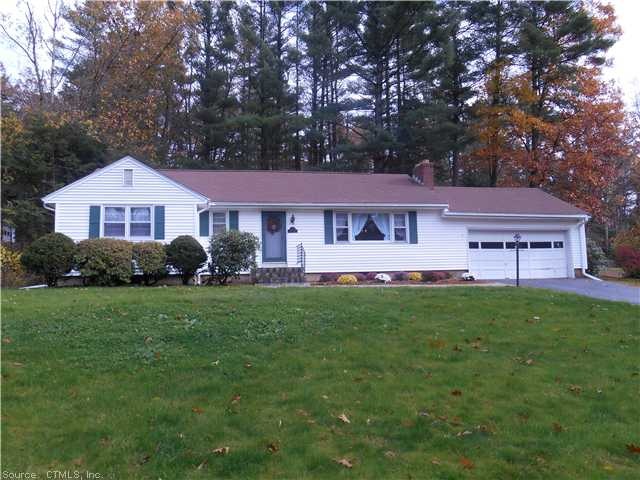
Well-maintained 3-br ranch on quiet cul-de-sac near town center. Large open living room with fireplace. Beautiful wood floors throughout. Nice lot with lawn irrigation & private backyard. Pellet stove included. Low maintenance vinyl siding. 3-Season porch
Last Agent to Sell the Property
Henry Frey
RE/MAX Prime Realty License #REB. Listed on: 11/03/2013
Last Buyer's Agent
Lynn Svindland
Berkshire Hathaway NE Prop. License #REB.0754629
We collect this data history from publicly available records. To have your information removed, we recommend requesting removal directly through your county’s website.
Don Orsini
Don Orsini Realty, LLC
(860) 863-4913
63 Total Sales
1 in Granby
$275,000 Price
Lori Meyerson
Coldwell Banker Realty
(860) 791-4379
81 Total Sales
1 in Granby
$450,000 Price
Karen Mendes
Berkshire Hathaway NE Prop.
(959) 245-9021
217 Total Sales
11 in Granby
$230K - $950K Price Range
Jennifer Petron
Berkshire Hathaway NE Prop.
(959) 230-0845
218 Total Sales
11 in Granby
$230K - $950K Price Range
Melania Hasiuk
William Pitt Sotheby's Int'l
(860) 606-4512
89 Total Sales
1 in Granby
$488,000 Price
Courtney Cusano
Coldwell Banker Realty
(959) 200-8602
135 Total Sales
1 in Granby
$265,000 Price
We collect this data history from publicly available records. To have your information removed, we recommend requesting removal directly through your county’s website.
| Date | Buyer | Sale Price | Title Company |
|---|---|---|---|
| $202,000 | -- | ||
| Eaton Clint T | -- | -- | |
| Eaton Clint T | $186,000 | -- |
We collect this data history from publicly available records. To have your information removed, we recommend requesting removal directly through your county’s website.
| Date | Status | Borrower | Loan Amount |
|---|---|---|---|
| Open | -- | $198,341 | |
| Previous Owner | -- | $176,700 |
We collect this data history from publicly available records. To have your information removed, we recommend requesting removal directly through your county’s website.
| Date | Event | Price | List to Sale | Price per Sq Ft | Prior Sale |
|---|---|---|---|---|---|
| 02/28/2014 02/28/14 | Sold | $202,000 | -3.8% | $144 / Sq Ft | |
| 12/07/2013 12/07/13 | Pending | -- | -- | -- | |
| 11/03/2013 11/03/13 | For Sale | $209,900 | +12.8% | $150 / Sq Ft | |
| 03/26/2012 03/26/12 | Sold | $186,000 | -19.1% | $132 / Sq Ft | View Prior Sale |
| 02/22/2012 02/22/12 | Pending | -- | -- | -- | |
| 08/11/2011 08/11/11 | For Sale | $229,900 | -- | $164 / Sq Ft |
We collect this data history from publicly available records. To have your information removed, we recommend requesting removal directly through your county’s website.
| Year | Tax Paid | Tax Assessment Tax Assessment Total Assessment is a certain percentage of the fair market value that is determined by local assessors to be the total taxable value of land and additions on the property. | Land | Improvement |
|---|---|---|---|---|
| 2025 | $7,713 | $225,470 | $56,420 | $169,050 |
| 2024 | $7,470 | $225,470 | $56,420 | $169,050 |
| 2023 | $7,190 | $225,470 | $56,420 | $169,050 |
| 2022 | $6,308 | $157,780 | $48,930 | $108,850 |
| 2021 | $6,250 | $157,780 | $48,930 | $108,850 |
| 2020 | $6,250 | $157,780 | $48,930 | $108,850 |
| 2019 | $6,158 | $155,470 | $48,930 | $106,540 |
| 2018 | $6,015 | $155,470 | $48,930 | $106,540 |
| 2017 | $5,713 | $150,570 | $48,930 | $101,640 |
| 2016 | $5,562 | $150,570 | $48,930 | $101,640 |
| 2015 | $5,454 | $150,570 | $48,930 | $101,640 |
| 2014 | $5,348 | $150,570 | $48,930 | $101,640 |
HF
Seller's Agent in 2014
Henry Frey
RE/MAX
LS
Buyer's Agent in 2014
Lynn Svindland
Berkshire Hathaway Home Services
Seller's Agent in 2012
Judy Guarco
Berkshire Hathaway Home Services
(860) 559-2133
100 Total Sales
FP
Buyer's Agent in 2012
Frank Perna
Litchfield Preferred Properties, Inc.
Source: SmartMLS
MLS Number: G667040
APN: GRAN-000051G-000048-000024
Disclaimer: Certain information contained herein is derived from information provided by parties other than Homes.com. All information provided is deemed reliable, but is not guaranteed to be accurate and should be independently verified.
IDX information is provided exclusively for personal, non-commercial use, and may not be used for any purpose other than to identify prospective properties consumers may be interested in purchasing. Information is deemed reliable but not guaranteed.
Ask me questions while you tour the home.