
Maria Campanelli
BHHS River Towns Real Estate
(914) 529-6616
212 Total Sales
3 in Philipstown
$420K - $620K Price Range
Estimated Value: $394,989
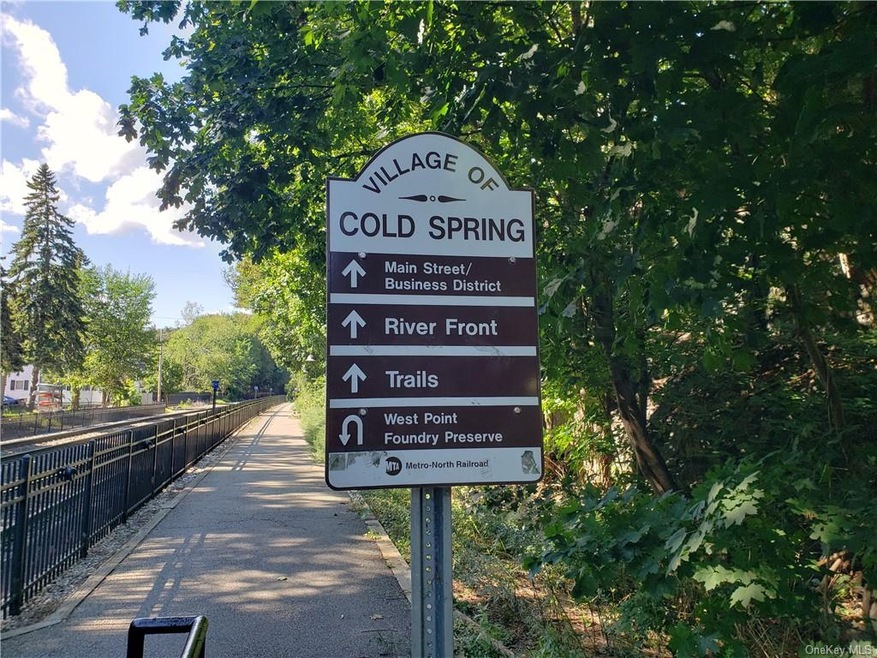
Enjoy this commuters dream Condo in the desirable Forge Gate Community in the village of Cold Spring. This 2 story 2 bedroom 1.5 bath, freshly painted condo features wall to wall carpeting, spacious master bedroom, eat-in-kitchen, living room, wall unit air conditioners, one dedicated parking spot, additional storage unit and community pool. The affordable HOA fee includes basic cable and heat/hot water. Enjoy the outdoors and beauty of the Hudson river valley along with village shopping, restaurants, tons of hiking trails and lots of antique shops.
Last Agent to Sell the Property
BHHS Hudson Valley Properties License #10401275928 Listed on: 09/07/2021
Last Buyer's Agent
CHRISTOPHER COPPOLA
Houlihan Lawrence Inc. License #10401310672
We collect this data history from publicly available records. To have your information removed, we recommend requesting removal directly through your county’s website.
Maria Campanelli
BHHS River Towns Real Estate
(914) 529-6616
212 Total Sales
3 in Philipstown
$420K - $620K Price Range
Phyllis Lerner
Corcoran Legends Realty
(914) 506-4862
54 Total Sales
1 in Philipstown
$340,000 Price
Jack Yao
Realmart Realty, LLC
(732) 838-6992
1,384 Total Sales
1 in Philipstown
$540,000 Price
Brenda Timm
Coldwell Banker Realty
(914) 313-3778
63 Total Sales
1 in Philipstown
$5,720,000 Price
Bill Hussung
Robert A. McCaffrey Realty Inc
(855) 606-1826
15 Total Sales
11 in Philipstown
$475K - $3.5M Price Range
Lee Kader
Keller Williams Realty Partner
(917) 924-4166
56 Total Sales
1 in Philipstown
$516,000 Price
We collect this data history from publicly available records. To have your information removed, we recommend requesting removal directly through your county’s website.
| Date | Buyer | Sale Price | Title Company |
|---|---|---|---|
| $268,000 | None Listed On Document |
We collect this data history from publicly available records. To have your information removed, we recommend requesting removal directly through your county’s website.
| Date | Status | Borrower | Loan Amount |
|---|---|---|---|
| Previous Owner | $227,800 |
We collect this data history from publicly available records. To have your information removed, we recommend requesting removal directly through your county’s website.
| Date | Event | Price | List to Sale | Price per Sq Ft |
|---|---|---|---|---|
| 12/28/2021 12/28/21 | Sold | $268,000 | +3.5% | $272 / Sq Ft |
| 10/05/2021 10/05/21 | Pending | -- | -- | -- |
| 09/07/2021 09/07/21 | For Sale | $259,000 | -- | $263 / Sq Ft |
We collect this data history from publicly available records. To have your information removed, we recommend requesting removal directly through your county’s website.
| Year | Tax Paid | Tax Assessment Tax Assessment Total Assessment is a certain percentage of the fair market value that is determined by local assessors to be the total taxable value of land and additions on the property. | Land | Improvement |
|---|---|---|---|---|
| 2025 | $5,124 | $80,750 | $10,000 | $70,750 |
| 2024 | $5,083 | $80,750 | $10,000 | $70,750 |
| 2023 | $5,083 | $80,750 | $10,000 | $70,750 |
| 2022 | $4,950 | $80,750 | $10,000 | $70,750 |
| 2021 | $3,876 | $80,750 | $10,000 | $70,750 |
| 2020 | $2,959 | $80,750 | $10,000 | $70,750 |
| 2019 | $927 | $80,750 | $10,000 | $70,750 |
| 2018 | $2,811 | $80,750 | $10,000 | $70,750 |
| 2017 | $3,644 | $80,750 | $10,000 | $70,750 |
| 2016 | $2,737 | $80,750 | $10,000 | $70,750 |
| 2015 | -- | $80,750 | $10,000 | $70,750 |
| 2014 | -- | $80,750 | $10,000 | $70,750 |
Seller's Agent in 2021
John Cutler
BHHS Hudson Valley Properties
(845) 392-2884
46 Total Sales
CC
Buyer's Agent in 2021
CHRISTOPHER COPPOLA
Houlihan Lawrence - Yorktown
Source: OneKey® MLS
MLS Number: KEY6141227
APN: 372601-048-012-0001-014-000-0307
Disclaimer: Certain information contained herein is derived from information provided by parties other than Homes.com. All information provided is deemed reliable, but is not guaranteed to be accurate and should be independently verified.
The data relating to real estate for sale or lease on this web site comes in part from OneKey® MLS. Real estate listings held by brokerage firms other than Ten-X are marked with the OneKey® MLS logo or an abbreviated logo and detailed information about them includes the name of the listing broker.
Based on information submitted to the MLS GRID. All data is obtained from various sources and may not have been verified by broker or MLS GRID. Supplied Open House Information is subject to change without notice. All information should be independently reviewed and verified for accuracy. Properties may or may not be listed by the office/agent presenting the information. Some IDX listings have been excluded from this website. IDX information is provided exclusively for personal, non-commercial use, and may not be used for any purpose other than to identify prospective properties consumers may be interested in purchasing.
Information is deemed reliable but not guaranteed.
Copyright 2026 OneKey® MLS. All rights reserved.
Based on information submitted to the MLS GRID
Listings courtesy of OneKey® MLS as distributed by MLS GRID
Ask me questions while you tour the home.