
Santiago Jaraba
Whitestone Real Estate Group
(888) 483-4006
330 Total Sales
1 in Wilton
$840,000 Price
Estimated Value: $2,874,000 - $3,833,000
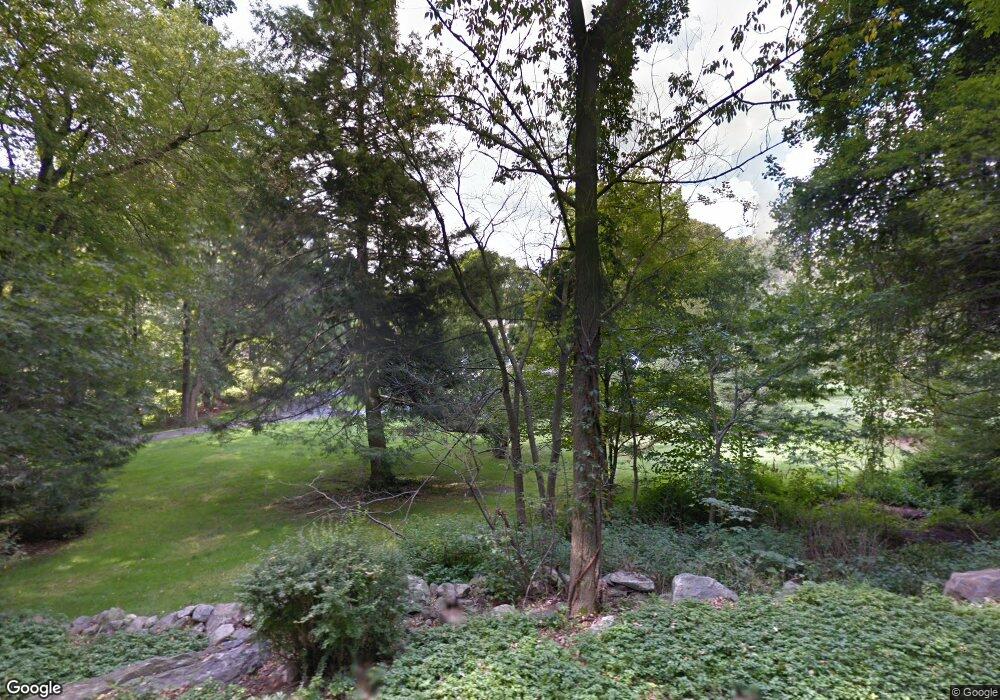
This home is located at 5 Forge Rd, Wilton, CT 06897 and is currently estimated at $3,385,979, approximately $527 per square foot. 5 Forge Rd is a home located in Fairfield County with nearby schools including Miller-Driscoll School, Cider Mill School, and Middlebrook School.
We collect this data history from publicly available records. To have your information removed, we recommend requesting removal directly through your county’s website.
Santiago Jaraba
Whitestone Real Estate Group
(888) 483-4006
330 Total Sales
1 in Wilton
$840,000 Price
Jay Contessa
William Pitt Sotheby's Int'l
(475) 250-1748
51 Total Sales
2 in Wilton
$750K - $1.7M Price Range
Javyn Roundtree
Roundtree Realty LLC
(475) 267-6925
101 Total Sales
1 in Wilton
$935,000 Price
Heather Lindgren
Coldwell Banker Realty
(646) 859-5399
51 Total Sales
2 in Wilton
$265K - $900K Price Range
Marilyn E. Profit
Coldwell Banker Realty
(475) 471-1056
111 Total Sales
1 in Wilton
$295,000 Price
Brittany Strouse
Coldwell Banker Realty
(475) 250-1518
10 Total Sales
1 in Wilton
$1,150,000 Price
We collect this data history from publicly available records. To have your information removed, we recommend requesting removal directly through your county’s website.
| Date | Buyer | Sale Price | Title Company |
|---|---|---|---|
| $2,350,000 | -- | ||
| Quallen Mark | $1,350,000 | -- | |
| Novak David | $950,000 | -- |
We collect this data history from publicly available records. To have your information removed, we recommend requesting removal directly through your county’s website.
| Date | Status | Borrower | Loan Amount |
|---|---|---|---|
| Open | $500,000 | ||
| Closed | Andersen James G | $571,000 | |
| Closed | Andersen James G | $575,000 | |
| Closed | Andersen James | $500,000 | |
| Open | Andersen James G | $910,000 | |
| Closed | Anderson James G | $350,000 | |
| Closed | Andersen James | $918,000 | |
| Closed | Andersen James | $918,000 | |
| Closed | Andersen James | $1,000,000 | |
| Closed | Anderson James | $1,000,000 | |
| Previous Owner | Quallen Mark | $950,000 | |
| Previous Owner | Quallen Mark | $800,000 | |
| Previous Owner | Novak David | $765,000 |
We collect this data history from publicly available records. To have your information removed, we recommend requesting removal directly through your county’s website.
| Year | Tax Paid | Tax Assessment Tax Assessment Total Assessment is a certain percentage of the fair market value that is determined by local assessors to be the total taxable value of land and additions on the property. | Land | Improvement |
|---|---|---|---|---|
| 2025 | $44,346 | $1,816,710 | $455,280 | $1,361,430 |
| 2024 | $43,492 | $1,816,710 | $455,280 | $1,361,430 |
| 2023 | $49,886 | $1,430,870 | $435,190 | $995,680 |
| 2022 | $37,848 | $1,340,710 | $435,190 | $905,520 |
| 2021 | $0 | $1,340,710 | $435,190 | $905,520 |
| 2020 | $36,816 | $1,340,710 | $435,190 | $905,520 |
| 2019 | $38,264 | $1,340,710 | $435,190 | $905,520 |
| 2018 | $45,694 | $1,620,920 | $604,100 | $1,016,820 |
| 2017 | $0 | $1,620,920 | $604,100 | $1,016,820 |
| 2016 | $44,316 | $1,620,920 | $604,100 | $1,016,820 |
| 2015 | $43,489 | $1,620,920 | $604,100 | $1,016,820 |
| 2014 | $42,971 | $1,620,920 | $604,100 | $1,016,820 |
Ask me questions while you tour the home.