
David Landon
Patterson-Schwartz-Newark
(484) 779-6763
333 Total Sales
11 in Hockessin
$228K - $978K Price Range




Estimated Value: $858,000 - $956,000
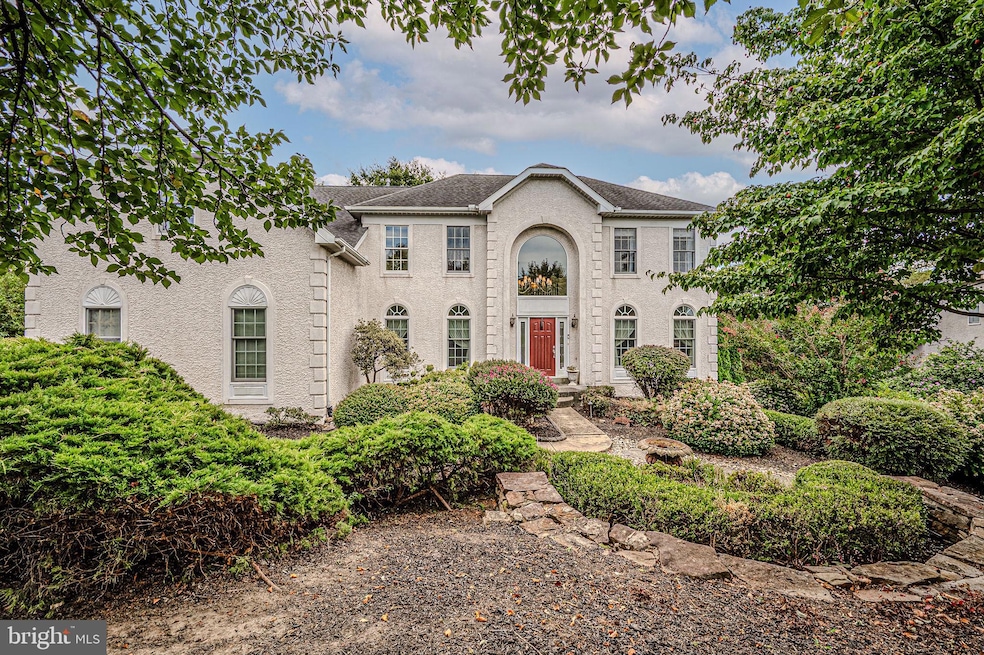
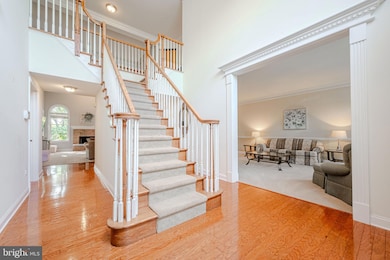
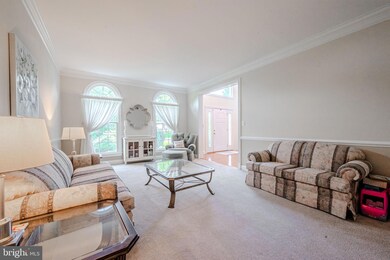
Nestled in the highly desirable Sanford Ridge community, this inviting home offers a serene retreat to unwind after a long day. Step through the front door and be greeted by stunning hardwood floors and expansive windows that flood the interior with natural light throughout the day. The spacious, bright eat-in kitchen is a chef’s delight, featuring granite countertops, ample cabinetry, a center island, a built-in desk, and sliding glass doors that lead to a freshly painted expansive rear deck—perfect for outdoor entertaining. Adjacent, the two-story family room with a cozy fireplace creates a warm gathering space while meals are prepared. Retreat to the upper-level owner’s suite, a private oasis with a sitting area and an large walk-in closet. The en-suite bath boasts double vanities, a sleek glass-enclosed shower, and a luxurious soaking tub. Three additional bedrooms and two full baths round out the upper level, offering ample space for family or guests. The fully finished walk-out lower level is a standout, complete with a wet bar, fireplace, full bath, and abundant storage, ideal for versatile living arrangements. This exceptional home also includes a main-level study, formal living and dining rooms, an updated laundry/mudroom, and a three-car garage, enhancing its unmatched value and functionality. Other recent updates include freshly painted rooms, a seal-coated driveway, new toilets throughout and a new HVAC system for the main level.
Last Agent to Sell the Property
(302) 202-9855 ashley.hess@compass.com Compass License #RS-325050 Listed on: 09/11/2025
We collect this data history from publicly available records. To have your information removed, we recommend requesting removal directly through your county’s website.
David Landon
Patterson-Schwartz-Newark
(484) 779-6763
333 Total Sales
11 in Hockessin
$228K - $978K Price Range
Bobby Carter
Crown Homes Real Estate
(302) 216-4178
103 Total Sales
1 in Hockessin
$470,000 Price
Stephanie Coho
Compass RE
(856) 351-5461
233 Total Sales
1 in Hockessin
$600,000 Price
Carol Fahy
Brokers Realty Group, LLC
(302) 643-2896
54 Total Sales
1 in Hockessin
$213,900 Price
Joseph Berchock
RE/MAX Associates - Newark
(484) 779-6870
72 Total Sales
2 in Hockessin
$565K - $850K Price Range
Khalilah Ling
Crown Homes Real Estate
(302) 599-7370
89 Total Sales
1 in Hockessin
$500,000 Price
We collect this data history from publicly available records. To have your information removed, we recommend requesting removal directly through your county’s website.
| Date | Buyer | Sale Price | Title Company |
|---|---|---|---|
| $865,000 | None Listed On Document | ||
| Schieffer Andrew | -- | Ward & Taylor Llc | |
| Desrosiers Rodeck Ronald N | -- | -- | |
| Rodeck Ronald N | $485,000 | -- |
We collect this data history from publicly available records. To have your information removed, we recommend requesting removal directly through your county’s website.
| Date | Status | Borrower | Loan Amount |
|---|---|---|---|
| Open | $615,000 | ||
| Previous Owner | Schieffer Andrew R | $165,000 | |
| Previous Owner | Schieffer Andrew | $457,000 | |
| Previous Owner | Rodeck Ronald N | $200,000 | |
| Previous Owner | Rodeck Ronald N | $50,000 | |
| Previous Owner | Rodeck Ronald N | $265,000 | |
| Previous Owner | Rodeck Ronald N | $300,000 |
We collect this data history from publicly available records. To have your information removed, we recommend requesting removal directly through your county’s website.
| Date | Event | Price | List to Sale | Price per Sq Ft | Prior Sale |
|---|---|---|---|---|---|
| 12/23/2025 12/23/25 | Sold | $865,000 | -7.0% | $177 / Sq Ft | |
| 11/16/2025 11/16/25 | Pending | -- | -- | -- | |
| 09/26/2025 09/26/25 | Price Changed | $929,999 | -3.6% | $191 / Sq Ft | |
| 09/11/2025 09/11/25 | For Sale | $965,000 | +50.8% | $198 / Sq Ft | |
| 10/27/2020 10/27/20 | Sold | $640,000 | -4.5% | $102 / Sq Ft | View Prior Sale |
| 09/21/2020 09/21/20 | Pending | -- | -- | -- | |
| 06/11/2020 06/11/20 | Price Changed | $669,900 | -2.9% | $107 / Sq Ft | |
| 02/25/2020 02/25/20 | For Sale | $689,900 | -- | $110 / Sq Ft |
We collect this data history from publicly available records. To have your information removed, we recommend requesting removal directly through your county’s website.
| Year | Tax Paid | Tax Assessment Tax Assessment Total Assessment is a certain percentage of the fair market value that is determined by local assessors to be the total taxable value of land and additions on the property. | Land | Improvement |
|---|---|---|---|---|
| 2025 | $6,984 | $848,700 | $118,400 | $730,300 |
| 2024 | $7,488 | $195,100 | $26,200 | $168,900 |
| 2023 | $6,663 | $195,100 | $26,200 | $168,900 |
| 2022 | $6,708 | $195,100 | $26,200 | $168,900 |
| 2021 | $6,704 | $195,100 | $26,200 | $168,900 |
| 2020 | $6,725 | $195,100 | $26,200 | $168,900 |
| 2019 | $7,126 | $195,100 | $26,200 | $168,900 |
| 2018 | $287 | $195,100 | $26,200 | $168,900 |
| 2017 | $6,206 | $195,100 | $26,200 | $168,900 |
| 2016 | $6,206 | $195,100 | $26,200 | $168,900 |
| 2015 | $5,829 | $195,100 | $26,200 | $168,900 |
| 2014 | $5,440 | $195,100 | $26,200 | $168,900 |
Seller's Agent in 2025
Andrew White
Compass
(302) 893-7602
187 Total Sales
AF
Seller Co-Listing Agent in 2025
Alicia Fox
Compass
(302) 419-5477
9 Total Sales
Buyer's Agent in 2025
Cathleen Wilder
Long & Foster
(302) 218-5880
94 Total Sales
Seller's Agent in 2020
Jan Patrick
Compass
(484) 883-4532
174 Total Sales
NM
Buyer's Agent in 2020
NON MEMBER
NONMEM
Source: Bright MLS
MLS Number: DENC2089120
APN: 08-013.40-130
Disclaimer: Certain information contained herein is derived from information provided by parties other than Homes.com. All information provided is deemed reliable, but is not guaranteed to be accurate and should be independently verified.
The data relating to real estate for sale on this website appears in part through the BRIGHT Internet Data Exchange program, a voluntary cooperative exchange of property listing data between licensed real estate brokerage firms, and is provided by BRIGHT through a licensing agreement.
Listing information is from various brokers who participate in the Bright MLS IDX program and not all listings may be visible on the site.
The property information being provided on or through the website is for the personal, non-commercial use of consumers and such information may not be used for any purpose other than to identify prospective properties consumers may be interested in purchasing.
Some properties which appear for sale on the website may no longer be available because they are for instance, under contract, sold or are no longer being offered for sale.
Property information displayed is deemed reliable but is not guaranteed.
Copyright 2026 Bright MLS, Inc.
Ask me questions while you tour the home.