
Amanda Botwood
COMPASS NEW JERSEY, LLC
(877) 801-0721
73 Total Sales
20 in Princeton
$830K - $2.8M Price Range

Estimated Value: $812,936
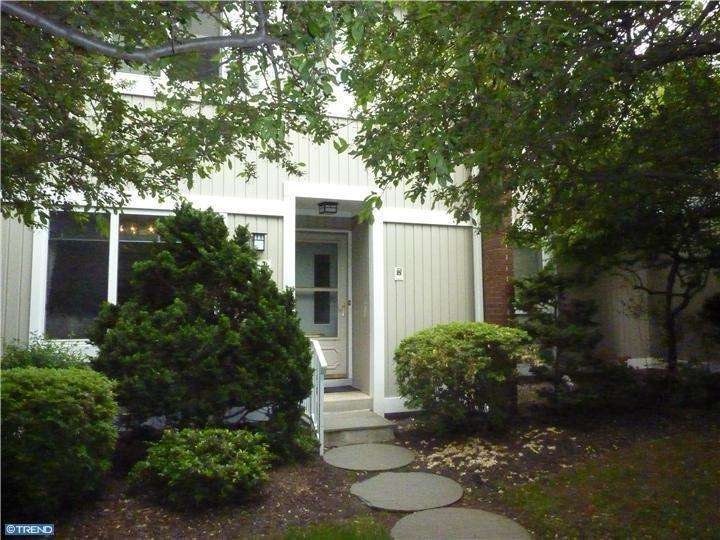
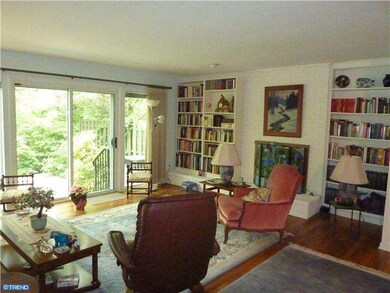
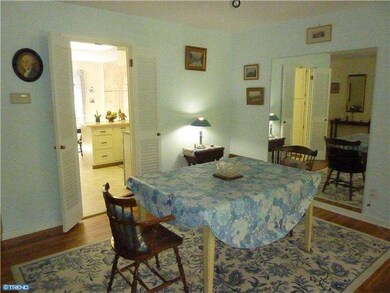
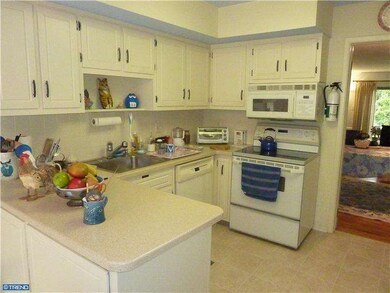
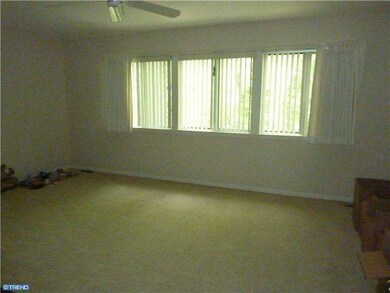
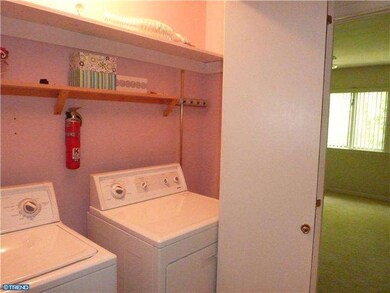
Elegant, updated townhome, ideally located! This is fine living with a light, airy feeling, desirable hardwood floors throughout(upstairs carpeted), replaced windows and spacious rooms with sliding glass doors leading to a charming landscaped bluestone patio. Superb location is just blocks from NY bus, Princeton Shopping Center and downtown Princeton. One time capital contribution required from Buyer, six times monthly association fee.
Last Agent to Sell the Property
Bobette Lister
blister@glorianilson.com BHHS Fox & Roach Princeton RE Listed on: 05/20/2013
Last Buyer's Agent
(609) 921-1050 info@callawayhenderson.com Callaway Henderson Sotheby's Int'l-Princeton License #0018007
We collect this data history from publicly available records. To have your information removed, we recommend requesting removal directly through your county’s website.
Amanda Botwood
COMPASS NEW JERSEY, LLC
(877) 801-0721
73 Total Sales
20 in Princeton
$830K - $2.8M Price Range
Tandia McLaren
Queenston Realty, LLC
(888) 507-7695
10 Total Sales
1 in Princeton
$1,700,000 Price
YANG HUANG
REALMART REALTY LLC
(609) 905-4307
39 Total Sales
1 in Princeton
$488,000 Price
Eugenia Schmidt
Corcoran Sawyer Smith - Princeton
(888) 684-8651
10 Total Sales
1 in Princeton
$1,135,000 Price
Richard Abrams
Century 21 Abrams & Associates, Inc.
(609) 583-8104
355 Total Sales
1 in Princeton
$1,645,000 Price
Karen Brown
EXP Realty, LLC
(848) 800-4288
77 Total Sales
1 in Princeton
$1,301,292 Price
We collect this data history from publicly available records. To have your information removed, we recommend requesting removal directly through your county’s website.
| Date | Buyer | Sale Price | Title Company |
|---|---|---|---|
| $501,000 | Alta Plain Language Title | ||
| $460,000 | Empire Title & Abstract Agen |
We collect this data history from publicly available records. To have your information removed, we recommend requesting removal directly through your county’s website.
| Date | Status | Borrower | Loan Amount |
|---|---|---|---|
| Previous Owner | $135,000 |
We collect this data history from publicly available records. To have your information removed, we recommend requesting removal directly through your county’s website.
| Date | Event | Price | List to Sale | Price per Sq Ft |
|---|---|---|---|---|
| 06/28/2013 06/28/13 | Sold | $501,000 | +4.4% | -- |
| 06/07/2013 06/07/13 | Pending | -- | -- | -- |
| 05/20/2013 05/20/13 | For Sale | $480,000 | 0.0% | -- |
| 07/30/2012 07/30/12 | Rented | $3,000 | 0.0% | -- |
| 07/16/2012 07/16/12 | Under Contract | -- | -- | -- |
| 05/07/2012 05/07/12 | For Rent | $3,000 | -- | -- |
We collect this data history from publicly available records. To have your information removed, we recommend requesting removal directly through your county’s website.
| Year | Tax Paid | Tax Assessment Tax Assessment Total Assessment is a certain percentage of the fair market value that is determined by local assessors to be the total taxable value of land and additions on the property. | Land | Improvement |
|---|---|---|---|---|
| 2026 | $13,690 | $500,900 | $285,000 | $215,900 |
| 2025 | $13,690 | $500,900 | $285,000 | $215,900 |
| 2024 | $12,593 | $500,900 | $285,000 | $215,900 |
| 2023 | $12,593 | $500,900 | $285,000 | $215,900 |
| 2022 | $12,182 | $500,900 | $285,000 | $215,900 |
| 2021 | $12,217 | $500,900 | $285,000 | $215,900 |
| 2020 | $12,122 | $500,900 | $285,000 | $215,900 |
| 2019 | $11,881 | $500,900 | $285,000 | $215,900 |
| 2018 | $10,632 | $455,900 | $240,000 | $215,900 |
| 2017 | $10,486 | $455,900 | $240,000 | $215,900 |
| 2016 | $10,322 | $455,900 | $240,000 | $215,900 |
| 2015 | $10,085 | $455,900 | $240,000 | $215,900 |
| 2014 | $9,961 | $455,900 | $240,000 | $215,900 |
B
Seller's Agent in 2013
Bobette Lister
BHHS Fox & Roach
M
Buyer's Agent in 2013
Merlene Tucker
Callaway Henderson Sotheby's Int'l-Princeton
(609) 937-7693
4 Total Sales
Buyer's Agent in 2012
Denise Shaughnessy
Callaway Henderson Sotheby's Int'l-Princeton
(609) 575-2524
29 Total Sales
Source: Bright MLS
MLS Number: 1003458198
APN: 14-00032-12-00008-0000-CB3
Disclaimer: Certain information contained herein is derived from information provided by parties other than Homes.com. All information provided is deemed reliable, but is not guaranteed to be accurate and should be independently verified.
The data relating to real estate for sale on this website appears in part through the BRIGHT Internet Data Exchange program, a voluntary cooperative exchange of property listing data between licensed real estate brokerage firms, and is provided by BRIGHT through a licensing agreement.
Listing information is from various brokers who participate in the Bright MLS IDX program and not all listings may be visible on the site.
The property information being provided on or through the website is for the personal, non-commercial use of consumers and such information may not be used for any purpose other than to identify prospective properties consumers may be interested in purchasing.
Some properties which appear for sale on the website may no longer be available because they are for instance, under contract, sold or are no longer being offered for sale.
Property information displayed is deemed reliable but is not guaranteed.
Copyright 2026 Bright MLS, Inc.
Ask me questions while you tour the home.