
Melissa Rose
RE/MAX River's Edge
(508) 622-7584
157 Total Sales
1 in West Warwick Centre
$456,000 Price
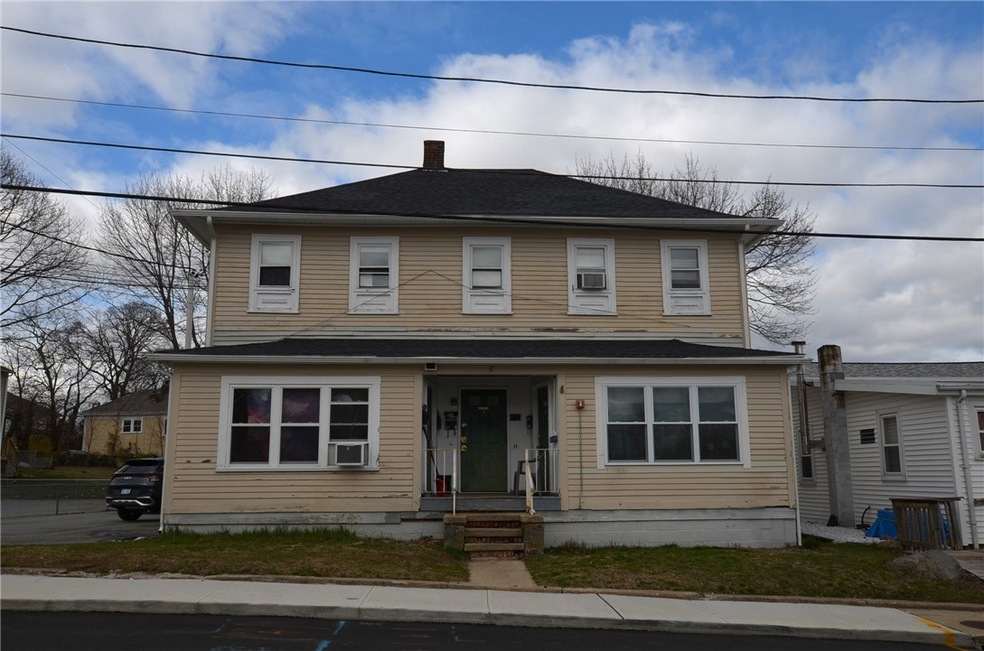
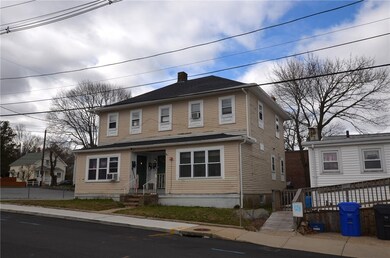
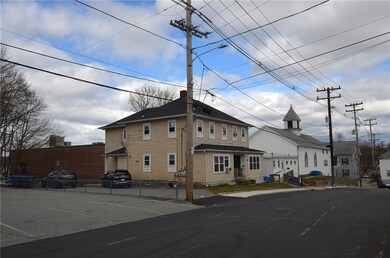
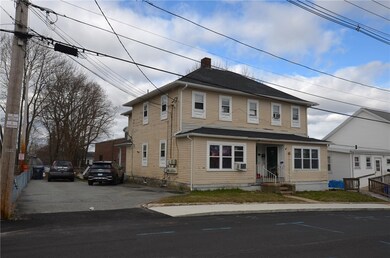
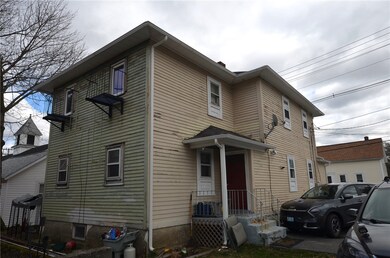
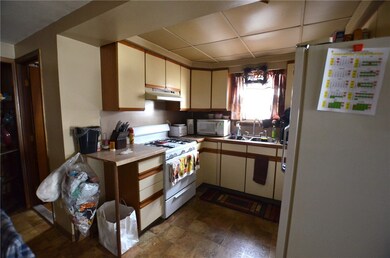
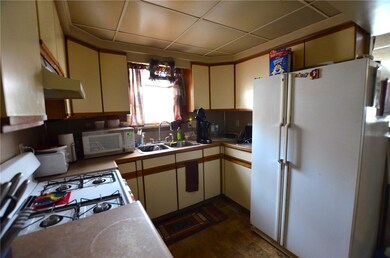
4-Family Home and each unit has 1 Bedroom/1 Bathroom. Great opportunity for Owner Occupied, or for an investor wanting to expand their portfolio of properties. All utilities are separate, 4 Furnaces, 4 Hot water tanks, 4 Separate Gas meters as well as 5 Electric meters, one for each unit and one house meter. House is equipped with proper smoke and fire alarms for a 4 unit property. Roof is less than 5 years old. Plenty of driveway parking. Low maintanence yard!
Last Agent to Sell the Property
RE/MAX River's Edge License #RES.0034935 Listed on: 04/22/2024
We collect this data history from publicly available records. To have your information removed, we recommend requesting removal directly through your county’s website.
Melissa Rose
RE/MAX River's Edge
(508) 622-7584
157 Total Sales
1 in West Warwick Centre
$456,000 Price
Mary Lyons
RE/MAX Real Estate Center
(401) 593-9887
69 Total Sales
8 in West Warwick Centre
$276K - $415K Price Range
Michael Pinelli
RE/MAX Preferred
(401) 681-3536
61 Total Sales
1 in West Warwick Centre
$370,000 Price
Lauren Grilli
RI Real Estate Services
(401) 214-9814
40 Total Sales
1 in West Warwick Centre
$480,000 Price
Gia Parmentier
J. Christopher Real Estate Group
(401) 416-4505
93 Total Sales
1 in West Warwick Centre
$245,000 Price
James Duffer
RISE REC
(401) 681-8732
168 Total Sales
1 in West Warwick Centre
$380,000 Price
We collect this data history from publicly available records. To have your information removed, we recommend requesting removal directly through your county’s website.
| Date | Buyer | Sale Price | Title Company |
|---|---|---|---|
| $456,000 | None Available | ||
| $347,500 | None Available | ||
| $108,500 | -- | ||
| $1,560 | -- | ||
| $135,000 | -- | ||
| $280,000 | -- | ||
| $183,000 | -- |
We collect this data history from publicly available records. To have your information removed, we recommend requesting removal directly through your county’s website.
| Date | Status | Borrower | Loan Amount |
|---|---|---|---|
| Open | $393,750 | ||
| Closed | $387,600 | ||
| Previous Owner | $341,205 | ||
| Previous Owner | $500,000 | ||
| Previous Owner | $134,234 | ||
| Previous Owner | $115,000 | ||
| Previous Owner | $56,000 |
We collect this data history from publicly available records. To have your information removed, we recommend requesting removal directly through your county’s website.
| Date | Event | Price | List to Sale | Price per Sq Ft | Prior Sale |
|---|---|---|---|---|---|
| 07/01/2024 07/01/24 | Sold | $456,000 | +1.6% | $167 / Sq Ft | |
| 05/23/2024 05/23/24 | Pending | -- | -- | -- | |
| 04/22/2024 04/22/24 | For Sale | $449,000 | +29.2% | $165 / Sq Ft | |
| 04/23/2021 04/23/21 | Sold | $347,500 | -0.1% | $127 / Sq Ft | View Prior Sale |
| 03/24/2021 03/24/21 | Pending | -- | -- | -- | |
| 02/22/2021 02/22/21 | For Sale | $347,900 | -- | $128 / Sq Ft |
We collect this data history from publicly available records. To have your information removed, we recommend requesting removal directly through your county’s website.
| Year | Tax Paid | Tax Assessment Tax Assessment Total Assessment is a certain percentage of the fair market value that is determined by local assessors to be the total taxable value of land and additions on the property. | Land | Improvement |
|---|---|---|---|---|
| 2025 | $6,775 | $443,100 | $75,200 | $367,900 |
| 2024 | $6,217 | $303,700 | $60,800 | $242,900 |
| 2023 | $6,095 | $303,700 | $60,800 | $242,900 |
| 2022 | $5,998 | $303,700 | $60,800 | $242,900 |
| 2021 | $5,900 | $197,400 | $48,600 | $148,800 |
| 2020 | $5,900 | $197,400 | $48,600 | $148,800 |
| 2019 | $5,788 | $197,400 | $48,600 | $148,800 |
| 2018 | $5,302 | $139,200 | $43,700 | $95,500 |
| 2017 | $5,283 | $139,200 | $43,700 | $95,500 |
| 2016 | $5,188 | $139,200 | $43,700 | $95,500 |
| 2015 | $5,758 | $154,500 | $43,700 | $110,800 |
| 2014 | $5,632 | $154,500 | $43,700 | $110,800 |
Seller's Agent in 2024
Melissa Rose
RE/MAX River's Edge
(508) 826-9966
1 in this area
157 Total Sales
Buyer's Agent in 2024
Julia Harpin
Coldwell Banker Realty
(401) 954-7200
3 in this area
13 Total Sales
Seller's Agent in 2021
Ryan Fonseca
Century 21 Topsail Realty
(401) 489-0065
102 Total Sales
Source: State-Wide MLS
MLS Number: 1357360
Disclaimer: Certain information contained herein is derived from information provided by parties other than Homes.com. All information provided is deemed reliable, but is not guaranteed to be accurate and should be independently verified.
IDX information is provided exclusively for personal, non-commercial use, and may not be used for any purpose other than to identify prospective properties consumers may be interested in purchasing. Information is deemed reliable but not guaranteed.
Copyright © 2026 State-Wide MLS, Inc. All rights reserved.
Ask me questions while you tour the home.