NOT LISTED FOR SALE
3 Beds
2 Baths
1,750 Sq Ft
3,920 Sq Ft Lot

Sale Details

Date Sold: June 16, 2014

Last sale price $1,937,813 $1,107 Per Sq Ft

77 Days on Market

Highlights

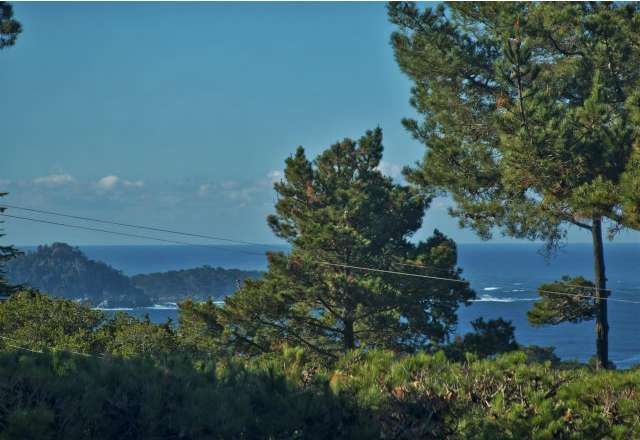
  • Ocean View
  • Primary Bedroom Suite
  • Formal Dining Room
  • Carmel River Elementary School Rated A
  • Fireplace in Primary Bedroom
  • 1 Car Detached Garage

About This Home

As of June 2014

This is the epitome of Carmel living...a brand new, ocean-view, walk-to-town home. This top-quality 3BR/2BA, home offers a dining room, family room, 4 fireplaces & views of Point Lobos & sunsets over the Pacific. Limestone floors, plaster walls, beamed ceilings and a stunning kitchen with a Wolf range, Décor oven & Sub Zero are the perfect finishing touches for this wonderful...sunset cottage.

Last Agent to Sell the Property

Tim Allen

Coldwell Banker Realty License #00891159 Listed on: 02/07/2014

Coldwell Banker Realty

Last Buyer's Agent

Tim Allen

Coldwell Banker Realty License #00891159 Listed on: 02/07/2014

Coldwell Banker Realty

Home Details

Home Type

  • Single Family

Year Built

  • Built in 2014

Lot Details

  • 3,920

Parking

  • 1 Car Detached Garage

Home Design

  • Shake Roof
  • Wood Shingle Roof
  • Concrete Perimeter Foundation

Interior Spaces

  • 1,750 Sq Ft Home
  • 2-Story Property
  • Wood Burning Fireplace
  • Gas Log Fireplace
  • Family Room with Fireplace
  • Living Room with Fireplace
  • Formal Dining Room
  • Ocean Views

Kitchen

  • Eat-In Kitchen
  • Built-In Oven
  • Cooktop
  • Dishwasher

Bedrooms and Bathrooms

  • 3 Bedrooms
  • Fireplace in Primary Bedroom
  • Primary Bedroom Suite
  • 2 Full Bathrooms

Utilities

  • Forced Air Heating and Cooling System
  • Radiant Heating System
  • 220 Volts
  • Sewer Within 50 Feet

Listing and Financial Details

  • Assessor Parcel Number 010-035-004

Home Details

Home Type

Single Family

Year Built

Built in 2014

Lot Details

3,920 Sq Ft Lot

Parking

1

Listing Details

  • Subclass: Single Family Home
  • Sale Price Per Sq Ft: 1107.32
  • Listing Class: Residential
  • Structure Sq Ft: 1750
  • Incorporated: Yes
  • Map Book Page: 80
  • Map Side Coordinate: 9
  • Map Top Coordinate: E
  • Thomas Bros Page: 80
  • Thomas Brothers: E9
  • Year Built: 2014
  • Zoning Description: R-1
  • Special Features: None
  • Property Sub Type: Detached

Interior Features

  • Family Room: Separate Family Room
  • Fireplace: Family Room, Living Room, Primary Bedroom, Wood Burning, Gas Log, Gas Starter, Yes
  • Dining Room: Formal Dining Room, Eat in Kitchen
  • Kitchen: Dishwasher, Cooktop, Oven - Built-In, 220 Volt Outlet
  • Living Sq Ft: 1750
  • Stories: 2
  • Bedrooms: Primary Suite / Retreat
  • Laundry: 220 Volt Outlet
  • Maximum Bathrooms: 2
  • Minimum Bathrooms: 2
  • Full Bathrooms: 2
  • Total Bedrooms: 3

Exterior Features

  • Foundation: Concrete Perimeter
  • Pool Description: Pool - No
  • Roof: Wood Shakes / Shingles, Shake
  • View: Ocean
  • Exterior: Stucco

Garage/Parking

  • Garage Spaces: 1
  • Garage Parking Features: Detached Garage

Utilities

  • Cooling System: Central AC
  • Heating System: Radiant, Forced Air
  • Sewer/Septic System: Sewer in Street, Sewer Connected

Schools

  • High School: 497

Lot Info

  • Parcel Number: 010-035-004
  • List Price per Sq Ft: 1242.86
  • Lot Size Area Minimum Units: Square Feet
  • Minimum Lot Size: 4000.00
  • Lot Size Area Maximum Units: Square Feet
  • Lot Size Area Max Search: 4000.00
  • Lot Size Area Min Search: 4000.00
  • Maximum Lot Size: 4000.00
  • Map Book: Thomas Bros

Multi Family

  • Maximum Building Height: 2
  • Minimum Building Height: 2

MLS Schools

  • High School District Text: Carmel Unified
  • High School Text: Carmel High
  • Middle School Text: Carmel Middle
Create a Home Valuation Report for This Property
The Home Valuation Report is an in-depth analysis detailing your home's value as well as a comparison with similar homes in the area

Home Values in the Area

Source: Public Records

Average Home Value in this Area


Source: Public Records

Property History

We collect this data history from publicly available records. To have your information removed, we recommend requesting removal directly through your county’s website.

Date Event Price List to Sale Price per Sq Ft
06/16/2014 06/16/14 Sold $1,937,813 -10.9% $1,107 / Sq Ft
04/25/2014 04/25/14 Pending -- -- --
04/08/2014 04/08/14 Price Changed $2,175,000 -4.4% $1,243 / Sq Ft
02/07/2014 02/07/14 For Sale $2,275,000 -- $1,300 / Sq Ft
Source: MLSListings

Agents Affiliated with this Home

  • Section Image
See All Agents

Map

Source: MLSListings

MLS Number: ML81403810

MLSListings
Your Personal Tour Guide

Ask me questions while you tour the home.