
Alan Cirson
The Cirson Team
(949) 569-5527
65 Total Sales
2 in Arcadia
$1,450,000 Price Range
Estimated Value: $2,430,000 - $2,866,000
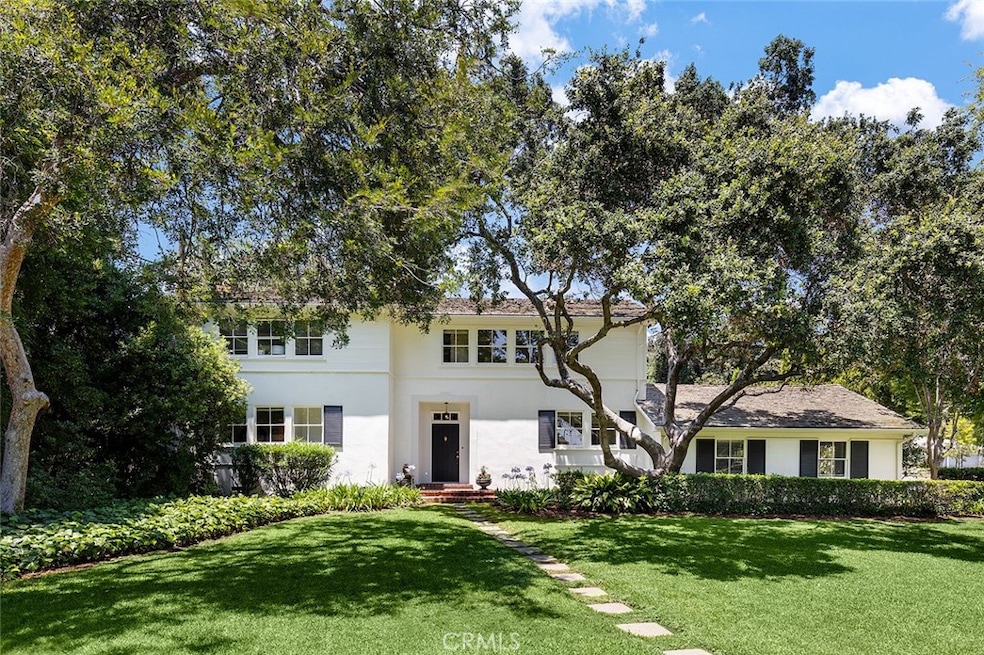
Beautiful two-story home with 4 bedrooms and 4 baths located on a large south facing rectangular lot of over half an acre in the Santa Anita Oaks area. Step from the lush landscaped front yard into the welcoming formal entry accented by a dramatic limestone staircase and situated to provide access to all wings of the home. The living room with a fireplace has an especially large picture window overlooking the stunning backyard and adjoins the light-filled dining room. An enormous, oversized family room with a half bath is perfect for a day of relaxing at home or for entertaining gatherings of all sizes. The sunny kitchen has stainless steel appliances and views to the backyard and pool. An office/bedroom with a nearby three-quarter bathroom plus an ample sized laundry room complete the first floor. Upstairs the spacious primary suite with a fireplace and sitting area is lined with windows on three sides providing abundant natural light and views of both the front and back yards. Two additional bedrooms and a three-quarter bathroom are on the second floor. This delightful home has newly polished hardwood floors throughout. The sprawling backyard with a large brick patio and separately fenced sparkling pool is extremely private, yet provides an expansive area for fun outdoor activities, soccer matches, and baseball games. This stately property offers the many possibilities of move-in comfortable living, building an addition, or brand-new construction and is ideally located near The Shops at Santa Anita Mall, 210 Freeway, and to the award winning Arcadia schools of Highland Oaks Elementary School and Foothills Middle School.
Last Agent to Sell the Property
Coldwell Banker Realty License #01226070 Listed on: 07/10/2023
We collect this data history from publicly available records. To have your information removed, we recommend requesting removal directly through your county’s website.
Alan Cirson
The Cirson Team
(949) 569-5527
65 Total Sales
2 in Arcadia
$1,450,000 Price Range
Darlene Flagg-Nolen
UNITED REALTY CENTER INC
(951) 848-5027
13 Total Sales
2 in Arcadia
$1,418,000 Price Range
Pam DelRey
Art Del Rey Realty, Inc.
(626) 604-0256
62 Total Sales
24 in Arcadia
$680K - $2.7M Price Range
Patsy Chan
FAIRMATE INC.
(562) 600-9057
16 Total Sales
3 in Arcadia
$1.1M - $3.2M Price Range
Ye Han Brazell
Pinnacle Real Estate Group
(909) 303-1170
29 Total Sales
9 in Arcadia
$968K - $4.5M Price Range
Sonia Amen
Lux Living Estates
(562) 268-0958
34 Total Sales
2 in Arcadia
$1,649,000 Price Range
We collect this data history from publicly available records. To have your information removed, we recommend requesting removal directly through your county’s website.
| Date | Buyer | Sale Price | Title Company |
|---|---|---|---|
| $2,338,000 | Equity Title |
We collect this data history from publicly available records. To have your information removed, we recommend requesting removal directly through your county’s website.
| Date | Status | Borrower | Loan Amount |
|---|---|---|---|
| Open | $1,837,500 | ||
| Closed | $1,870,400 |
We collect this data history from publicly available records. To have your information removed, we recommend requesting removal directly through your county’s website.
| Date | Event | Price | List to Sale | Price per Sq Ft |
|---|---|---|---|---|
| 02/29/2024 02/29/24 | Sold | $2,338,000 | -8.3% | $794 / Sq Ft |
| 12/29/2023 12/29/23 | Pending | -- | -- | -- |
| 10/18/2023 10/18/23 | Price Changed | $2,550,000 | -3.8% | $866 / Sq Ft |
| 07/10/2023 07/10/23 | For Sale | $2,650,000 | 0.0% | $900 / Sq Ft |
| 10/24/2018 10/24/18 | Rented | $4,300 | 0.0% | -- |
| 09/13/2018 09/13/18 | For Rent | $4,300 | 0.0% | -- |
| 10/21/2016 10/21/16 | Rented | $4,300 | 0.0% | -- |
| 10/19/2016 10/19/16 | Under Contract | -- | -- | -- |
| 10/05/2016 10/05/16 | For Rent | $4,300 | -- | -- |
We collect this data history from publicly available records. To have your information removed, we recommend requesting removal directly through your county’s website.
| Year | Tax Paid | Tax Assessment Tax Assessment Total Assessment is a certain percentage of the fair market value that is determined by local assessors to be the total taxable value of land and additions on the property. | Land | Improvement |
|---|---|---|---|---|
| 2025 | $27,842 | $2,384,760 | $1,967,682 | $417,078 |
| 2024 | $3,021 | $193,189 | $78,091 | $115,098 |
| 2023 | $2,969 | $189,402 | $76,560 | $112,842 |
| 2022 | $2,888 | $185,689 | $75,059 | $110,630 |
| 2021 | $2,824 | $182,049 | $73,588 | $108,461 |
| 2019 | $2,769 | $176,651 | $71,406 | $105,245 |
| 2018 | $2,606 | $173,188 | $70,006 | $103,182 |
| 2016 | $2,465 | $166,465 | $67,289 | $99,176 |
| 2015 | $2,428 | $163,966 | $66,279 | $97,687 |
| 2014 | $2,415 | $160,755 | $64,981 | $95,774 |
Seller's Agent in 2024
Janie Steckenrider
Coldwell Banker Realty
(626) 806-6337
13 Total Sales
M
Buyer's Agent in 2024
Michael Taing
Keller Williams - Eagle Rock
(626) 386-7888
4 Total Sales
Buyer's Agent in 2018
Susan Miali
Coldwell Banker Realty
(626) 254-1009
30 Total Sales
J
Buyer's Agent in 2016
Jeff Fisher
Berkshire Hathaway Home Serv.
Source: California Regional Multiple Listing Service (CRMLS)
MLS Number: AR23106795
APN: 5770-001-014
Disclaimer: Certain information contained herein is derived from information provided by parties other than Homes.com. All information provided is deemed reliable, but is not guaranteed to be accurate and should be independently verified.
The multiple listing data appearing on this website, or contained in reports produced therefrom, is owned and copyrighted by California Regional Multiple Listing Service, Inc. ("CRMLS") and is protected by all applicable copyright laws. Information provided is for viewer's personal, non-commercial use and may not be used for any purpose other than to identify prospective properties the viewer may be interested in purchasing. All listing data, including but not limited to square footage and lot size is believed to be accurate, but the listing Agent, listing Broker and CRMLS and its affiliates do not warrant or guarantee such accuracy. The viewer should independently verify the listed data prior to making any decisions based on such information by personal inspection and/or contacting a real estate professional.
Based on information from California Regional Multiple Listing Service, Inc. and /or other sources. All data, including all measurements and calculations of area, is obtained from various sources and has not been, and will not be, verified by broker or MLS. All information should be independently reviewed and verified for accuracy. Properties may or may not be listed by the office/agent presenting the information
Ask me questions while you tour the home.