
Kelty Agnew
RE/MAX Innovative Properties
(978) 842-5039
47 Total Sales
4 in West Hollis
$409K - $1M Price Range

Estimated Value: $577,000 - $668,000
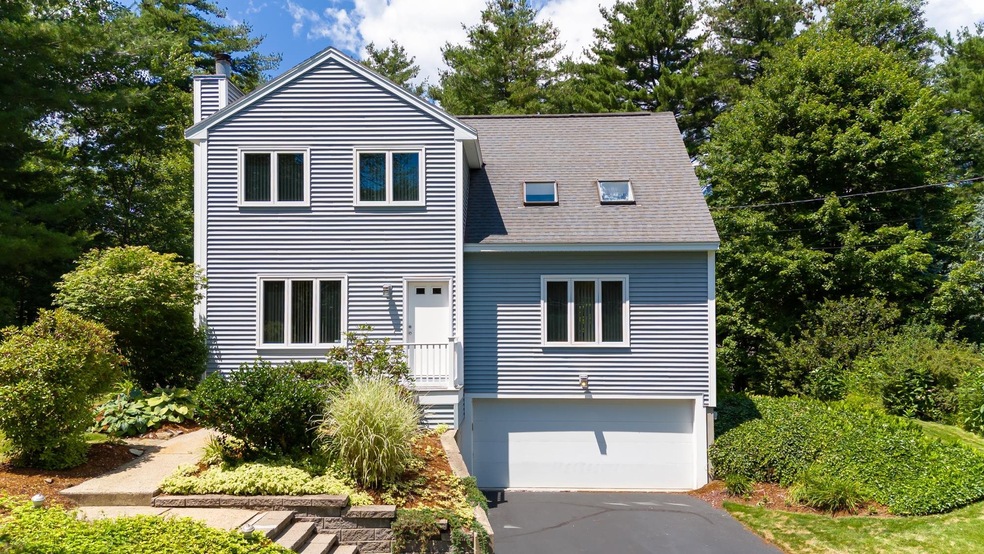
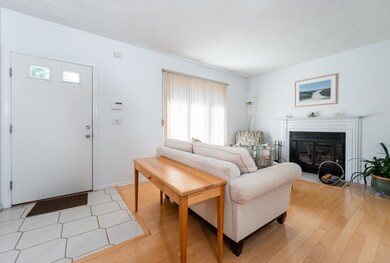
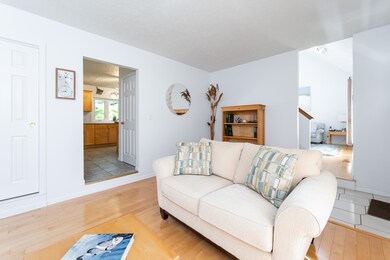
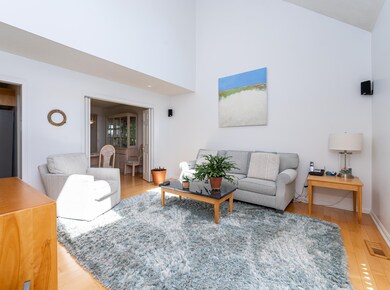
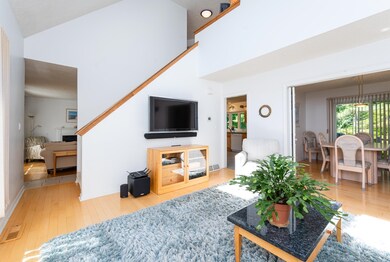
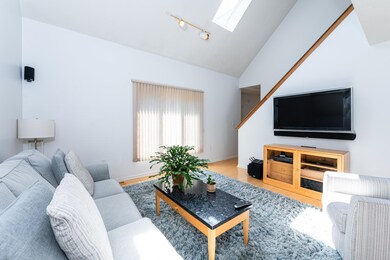
Just Listed!! Check out this 3 Bedroom, 3 Bathroom Nashua home, it is just the one you have been looking for! Through the front door you are greeted by the formal living room, next is the half bathroom with laundry, eat in kitchen, formal dining room with slider to the deck and a bright and sunny family room with cathedral ceilings and skylights. Hardwood floors throughout the main level, tile in the kitchen and bathrooms. On the second floor you will find the primary bedroom with 3/4 bathroom and hardwood floors, two more bedrooms and the hallway full bathroom. The lower level offers ample storage and two car garage with professionally painted floors. Flat backyard with well maintained grounds, deck, shed and garden space. Same owners for 35 years, pride of ownership is apparent as soon as you arrive at 5 Hammar Rd. Natural Gas, generator hook up, wired with active ADT security system, public water and sewer, forced hot air and central AC, close to everything. All of the amenities of being in Nashua but the privacy of being on nearly half an acre lot. Check out the floor plans, virtual tour, drone photos and this weekend's open house schedule. Very easy to show, quick closing possible. Welcome Home! **We have multiple offers in hand, sellers have set an offer deadline of Tuesday 07.16.24 at 10am**
Last Agent to Sell the Property
Purple Finch Properties License #066713 Listed on: 07/10/2024
We collect this data history from publicly available records. To have your information removed, we recommend requesting removal directly through your county’s website.
Kelty Agnew
RE/MAX Innovative Properties
(978) 842-5039
47 Total Sales
4 in West Hollis
$409K - $1M Price Range
Luisita Pumphrey
EXP Realty
(339) 444-0879
41 Total Sales
1 in West Hollis
$570,000 Price
ABODE TEAM
EXP Realty
(855) 944-1159
104 Total Sales
1 in West Hollis
$320,000 Price
Andrea Dillon
LAER Realty Partners
(351) 277-3345
42 Total Sales
1 in West Hollis
$460,000 Price
Siri Wilbur Kamien
BHHS Verani Londonderry
(351) 215-0785
66 Total Sales
3 in West Hollis
$390K - $695K Price Range
Theresa Grella
EXP Realty
(603) 685-3499
89 Total Sales
2 in West Hollis
$415K - $650K Price Range
We collect this data history from publicly available records. To have your information removed, we recommend requesting removal directly through your county’s website.
| Date | Buyer | Sale Price | Title Company |
|---|---|---|---|
| $590,000 | None Available | ||
| -- | -- | ||
| -- | -- | ||
| -- | -- |
We collect this data history from publicly available records. To have your information removed, we recommend requesting removal directly through your county’s website.
| Date | Status | Borrower | Loan Amount |
|---|---|---|---|
| Open | $381,559 | ||
| Closed | $390,000 |
We collect this data history from publicly available records. To have your information removed, we recommend requesting removal directly through your county’s website.
| Date | Event | Price | List to Sale | Price per Sq Ft |
|---|---|---|---|---|
| 08/09/2024 08/09/24 | Sold | $590,000 | +2.6% | $323 / Sq Ft |
| 07/16/2024 07/16/24 | Pending | -- | -- | -- |
| 07/10/2024 07/10/24 | For Sale | $574,900 | -- | $315 / Sq Ft |
We collect this data history from publicly available records. To have your information removed, we recommend requesting removal directly through your county’s website.
| Year | Tax Paid | Tax Assessment Tax Assessment Total Assessment is a certain percentage of the fair market value that is determined by local assessors to be the total taxable value of land and additions on the property. | Land | Improvement |
|---|---|---|---|---|
| 2025 | $8,827 | $524,500 | $174,100 | $350,400 |
| 2024 | $8,295 | $521,700 | $174,100 | $347,600 |
| 2023 | $8,264 | $453,300 | $139,200 | $314,100 |
| 2022 | $8,191 | $453,300 | $139,200 | $314,100 |
| 2021 | $7,110 | $306,200 | $97,400 | $208,800 |
| 2020 | $6,871 | $303,900 | $97,400 | $206,500 |
| 2019 | $6,613 | $303,900 | $97,400 | $206,500 |
| 2018 | $6,446 | $303,900 | $97,400 | $206,500 |
| 2017 | $6,460 | $250,500 | $78,300 | $172,200 |
| 2016 | $6,280 | $250,500 | $78,300 | $172,200 |
| 2015 | $6,145 | $250,500 | $78,300 | $172,200 |
| 2014 | $6,025 | $250,500 | $78,300 | $172,200 |
Seller's Agent in 2024
Lydia Foley
Purple Finch Properties
(603) 670-4996
11 in this area
140 Total Sales
Buyer's Agent in 2024
Adrianna Leone
EXP Realty
(508) 562-2546
1 in this area
30 Total Sales
Source: PrimeMLS
MLS Number: 5004231
APN: NASH-000000-000000-001519E
Disclaimer: Certain information contained herein is derived from information provided by parties other than Homes.com. All information provided is deemed reliable, but is not guaranteed to be accurate and should be independently verified.
Copyright 2026 PrimeMLS, Inc. All rights reserved. This information is deemed reliable, but not guaranteed. The data relating to real estate displayed on this display comes in part from the IDX Program of PrimeMLS. The information being provided is for consumers’ personal, non-commercial use and may not be used for any purpose other than to identify prospective properties consumers may be interested in purchasing.
Ask me questions while you tour the home.