J
Seller's Agent in 2012
JAMES DAVISON
Long & Foster
Estimated Value: $668,000 - $982,000
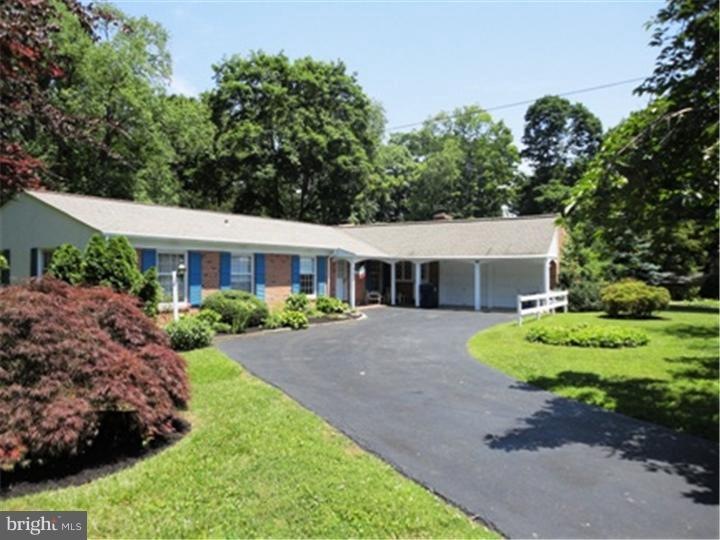
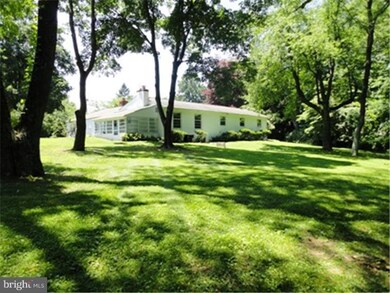
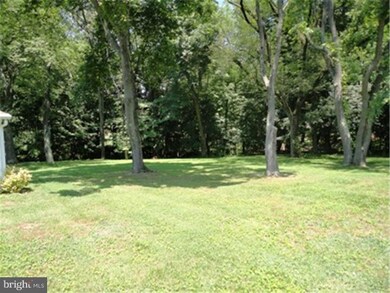
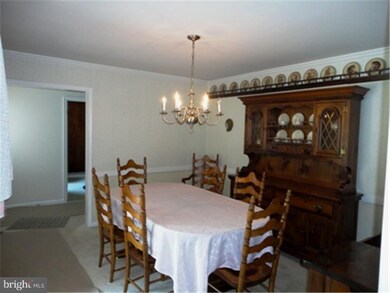
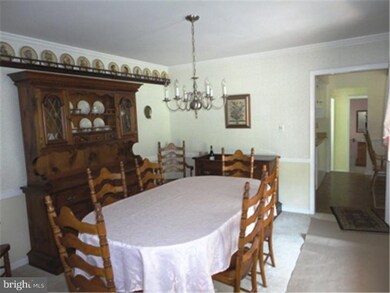
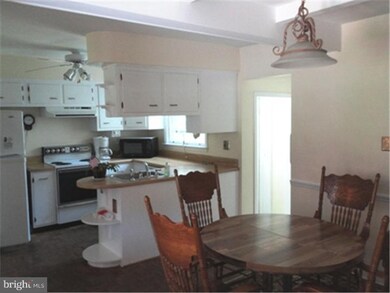
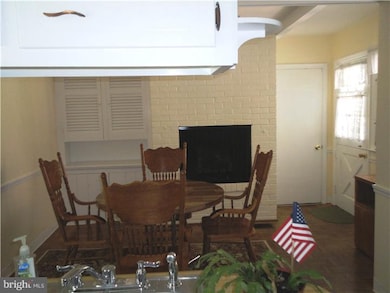
Lovingly maintained Ranch home in the heart of Willistown. Walking distance to Sugartown Elementary, and just a few minutes ride to the R5 Malvern station. 1.1 acres of tranquil wooded scenery, and plenty of room to play. Home was converted from 4 bedrooms to 3 giving it a very sizable master bedroom. Could easily be converted back to 4 bedrooms. Also boasts large living and dining rooms, w/ wood burning fireplace in living room. Eat-in Kitchen features a gas fireplace, and sits right off an enclosed 3 season porch. Hardwoods throughout under carpeting.High seer electric heat pump is only a few years old. Master bedroom features lots of closet space,full bath. Also has a full hallway bath, and powder room off kitchen. Finished walk out basement with storage/crawl space. Additional storage in attic w/ pull down stairs, and over loft in garage. Very convenient to shopping, major highways,and the borough of Malvern, and its eateries. Award winning Great Valley schools. Listing agent is related to sellers.
Last Agent to Sell the Property
JAMES DAVISON
dmpublic8@netzero.com Long & Foster Real Estate, Inc. License #TREND:PDAVISJ Listed on: 06/14/2011
We collect this data history from publicly available records. To have your information removed, we recommend requesting removal directly through your county’s website.
We collect this data history from publicly available records. To have your information removed, we recommend requesting removal directly through your county’s website.
| Date | Buyer | Sale Price | Title Company |
|---|---|---|---|
| $405,000 | None Available |
We collect this data history from publicly available records. To have your information removed, we recommend requesting removal directly through your county’s website.
| Date | Status | Borrower | Loan Amount |
|---|---|---|---|
| Open | $305,900 | ||
| Closed | $255,000 |
We collect this data history from publicly available records. To have your information removed, we recommend requesting removal directly through your county’s website.
| Date | Event | Price | List to Sale | Price per Sq Ft |
|---|---|---|---|---|
| 09/27/2012 09/27/12 | Sold | $405,000 | -6.9% | $160 / Sq Ft |
| 09/01/2012 09/01/12 | Pending | -- | -- | -- |
| 06/06/2012 06/06/12 | For Sale | $435,000 | +7.4% | $172 / Sq Ft |
| 06/01/2012 06/01/12 | Off Market | $405,000 | -- | -- |
| 03/22/2012 03/22/12 | Price Changed | $435,000 | -3.3% | $172 / Sq Ft |
| 01/18/2012 01/18/12 | Price Changed | $449,900 | -4.3% | $178 / Sq Ft |
| 12/15/2011 12/15/11 | For Sale | $469,900 | +16.0% | $186 / Sq Ft |
| 12/15/2011 12/15/11 | Off Market | $405,000 | -- | -- |
| 06/14/2011 06/14/11 | For Sale | $469,900 | -- | $186 / Sq Ft |
We collect this data history from publicly available records. To have your information removed, we recommend requesting removal directly through your county’s website.
| Year | Tax Paid | Tax Assessment Tax Assessment Total Assessment is a certain percentage of the fair market value that is determined by local assessors to be the total taxable value of land and additions on the property. | Land | Improvement |
|---|---|---|---|---|
| 2026 | $732 | $238,680 | $86,210 | $152,470 |
| 2025 | $6,800 | $238,680 | $86,210 | $152,470 |
| 2024 | $6,800 | $238,680 | $86,210 | $152,470 |
| 2023 | $6,624 | $238,680 | $86,210 | $152,470 |
| 2022 | $6,490 | $238,680 | $86,210 | $152,470 |
| 2021 | $6,175 | $231,780 | $86,210 | $145,570 |
| 2020 | $6,072 | $231,780 | $86,210 | $145,570 |
| 2019 | $6,013 | $231,780 | $86,210 | $145,570 |
| 2018 | $5,899 | $231,780 | $86,210 | $145,570 |
| 2017 | $5,899 | $231,780 | $86,210 | $145,570 |
| 2016 | $5,330 | $231,780 | $86,210 | $145,570 |
| 2015 | $5,330 | $231,780 | $86,210 | $145,570 |
| 2014 | $5,330 | $231,780 | $86,210 | $145,570 |
J
Seller's Agent in 2012
JAMES DAVISON
Long & Foster

Buyer's Agent in 2012
Michelle McLain Troha
Long & Foster
(215) 783-7880
32 Total Sales
Source: Bright MLS
MLS Number: 1004424994
APN: 5403 00222300
Disclaimer: Certain information contained herein is derived from information provided by parties other than Homes.com. All information provided is deemed reliable, but is not guaranteed to be accurate and should be independently verified.
The data relating to real estate for sale on this website appears in part through the BRIGHT Internet Data Exchange program, a voluntary cooperative exchange of property listing data between licensed real estate brokerage firms, and is provided by BRIGHT through a licensing agreement.
Listing information is from various brokers who participate in the Bright MLS IDX program and not all listings may be visible on the site.
The property information being provided on or through the website is for the personal, non-commercial use of consumers and such information may not be used for any purpose other than to identify prospective properties consumers may be interested in purchasing.
Some properties which appear for sale on the website may no longer be available because they are for instance, under contract, sold or are no longer being offered for sale.
Property information displayed is deemed reliable but is not guaranteed.
Copyright 2026 Bright MLS, Inc.
Ask me questions while you tour the home.