A
Seller's Agent in 2025
Albert Arcand
Conway - Hanover
(617) 596-0398
1 Total Sale



Estimated Value: $578,677
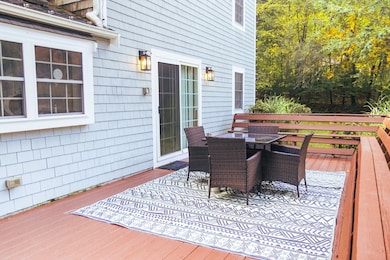
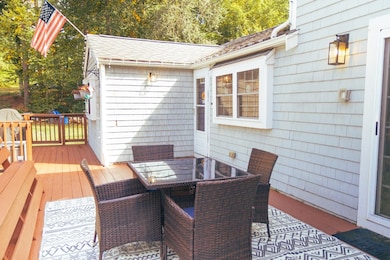
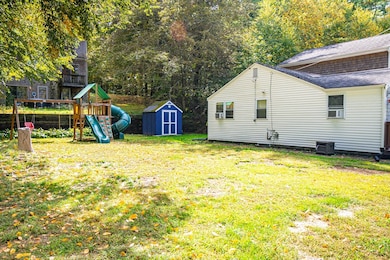
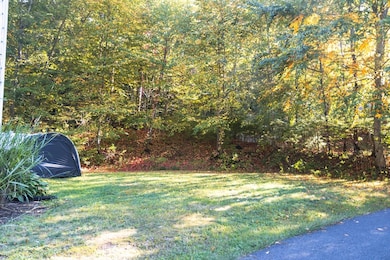
Nestled at 5 Hatch, Pembroke, MA, this single-family residence in Pembroke offers a unique opportunity to establish roots in a desirable location. The property presents a canvas for inspired living, ready to accommodate your personal style. The heart of this residence lies in its three bedrooms and additional bonus room, providing comfortable retreats for rest and rejuvenation. Imagine each morning beginning in these serene spaces, filled with natural light, as you prepare to greet the day. Enjoy the many trails behind the house and the popular Furnace Pond close by. The home features two full bathrooms, designed to provide both functionality and privacy. With 1,716 square feet of living area, there is ample room to shape spaces that reflect your lifestyle and preferences. The generous 15,038 square foot lot offers exciting possibilities for outdoor enjoyment and creative landscaping, crafting an outdoor area that perfectly complements the interior.
We collect this data history from publicly available records. To have your information removed, we recommend requesting removal directly through your county’s website.
We collect this data history from publicly available records. To have your information removed, we recommend requesting removal directly through your county’s website.
| Date | Buyer | Sale Price | Title Company |
|---|---|---|---|
| $568,000 | -- | ||
| $325,000 | -- | ||
| $280,000 | -- | ||
| $170,000 | -- | ||
| $50,000 | -- |
We collect this data history from publicly available records. To have your information removed, we recommend requesting removal directly through your county’s website.
| Date | Status | Borrower | Loan Amount |
|---|---|---|---|
| Closed | $350,000 | ||
| Previous Owner | $320,000 | ||
| Previous Owner | $300,500 | ||
| Previous Owner | $314,153 | ||
| Previous Owner | $11,381 | ||
| Previous Owner | $50,000 | ||
| Previous Owner | $200,000 | ||
| Previous Owner | $77,096 |
We collect this data history from publicly available records. To have your information removed, we recommend requesting removal directly through your county’s website.
| Date | Event | Price | List to Sale | Price per Sq Ft | Prior Sale |
|---|---|---|---|---|---|
| 12/15/2025 12/15/25 | Sold | $568,000 | -2.9% | $331 / Sq Ft | |
| 11/11/2025 11/11/25 | Pending | -- | -- | -- | |
| 10/27/2025 10/27/25 | For Sale | $585,000 | +80.0% | $341 / Sq Ft | |
| 08/15/2016 08/15/16 | Sold | $325,000 | -2.7% | $189 / Sq Ft | View Prior Sale |
| 06/08/2016 06/08/16 | Pending | -- | -- | -- | |
| 05/04/2016 05/04/16 | For Sale | $334,000 | 0.0% | $195 / Sq Ft | |
| 04/18/2016 04/18/16 | Pending | -- | -- | -- | |
| 04/13/2016 04/13/16 | For Sale | $334,000 | -- | $195 / Sq Ft |
We collect this data history from publicly available records. To have your information removed, we recommend requesting removal directly through your county’s website.
| Year | Tax Paid | Tax Assessment Tax Assessment Total Assessment is a certain percentage of the fair market value that is determined by local assessors to be the total taxable value of land and additions on the property. | Land | Improvement |
|---|---|---|---|---|
| 2025 | $6,145 | $511,200 | $253,800 | $257,400 |
| 2024 | $5,867 | $487,700 | $232,300 | $255,400 |
| 2023 | $5,771 | $453,700 | $232,300 | $221,400 |
| 2022 | $5,482 | $387,400 | $190,100 | $197,300 |
| 2021 | $5,386 | $369,400 | $181,300 | $188,100 |
| 2020 | $5,182 | $357,600 | $173,200 | $184,400 |
| 2019 | $4,825 | $330,500 | $168,800 | $161,700 |
| 2018 | $4,466 | $299,900 | $150,500 | $149,400 |
| 2017 | $4,347 | $287,900 | $142,400 | $145,500 |
| 2016 | $4,254 | $278,800 | $134,300 | $144,500 |
| 2015 | $3,939 | $267,200 | $121,900 | $145,300 |
A
Seller's Agent in 2025
Albert Arcand
Conway - Hanover
(617) 596-0398
1 Total Sale
D
Buyer's Agent in 2025
Derouen Levinson Group
Keller Williams Realty
(508) 548-4390
147 Total Sales

Seller's Agent in 2016
Jill OBrien
Coldwell Banker Realty - Plymouth
(508) 423-3007
49 Total Sales
Buyer's Agent in 2016
Marci Rosenthal
Conway - Canton
(508) 344-5319
53 Total Sales
Source: MLS Property Information Network (MLS PIN)
MLS Number: 73448358
APN: PEMB-000006B-000000-000322
Disclaimer: Certain information contained herein is derived from information provided by parties other than Homes.com. All information provided is deemed reliable, but is not guaranteed to be accurate and should be independently verified.
The property listing data and information, or the Images, set forth herein were provided to MLS Property Information Network, Inc. from third party sources, including sellers, lessors and public records, and were compiled by MLS Property Information Network, Inc. The property listing data and information, and the Images, are for the personal, non-commercial use of consumers having a good faith interest in purchasing or leasing listed properties of the type displayed to them and may not be used for any purpose other than to identify prospective properties which such consumers may have a good faith interest in purchasing or leasing. MLS Property Information Network, Inc. and its subscribers disclaim any and all representations and warranties as to the accuracy of the property listing data and information, or as to the accuracy of any of the Images, set forth herein.
Ask me questions while you tour the home.