
John Savoca
HomeSmart Premier Living Rlty
(631) 405-4159
15 Total Sales
1 in Coram
$550,000 Price
Estimated Value: $521,000 - $586,000
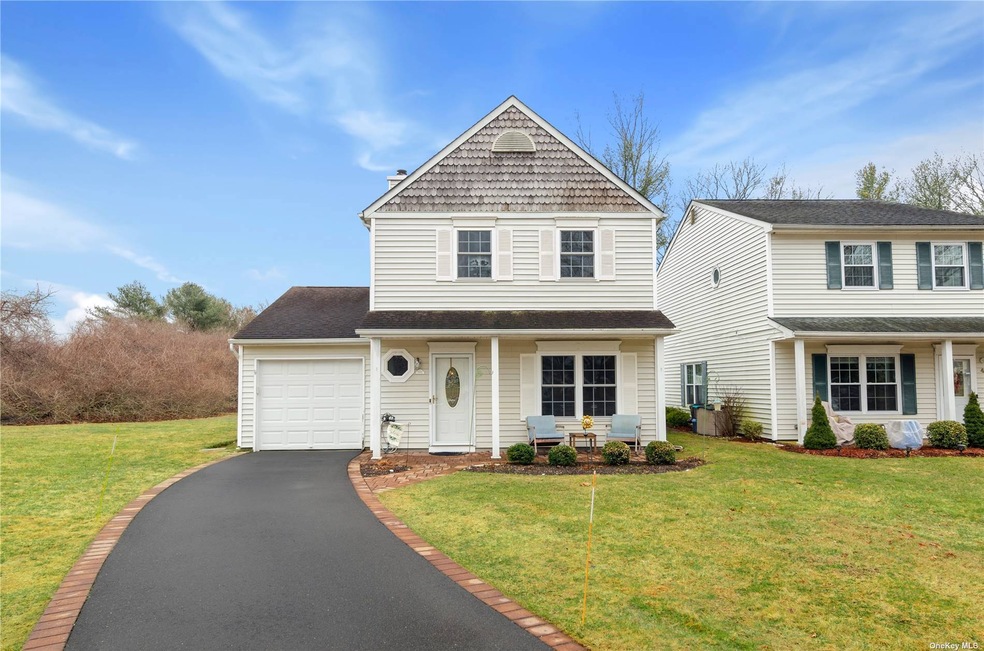
Magnificent Townhome features Radiant heated floors on 1st level Living room with glass doors to patio and crown moldings & recessed lighting, Dining rm , updated Eat in Kitchen with new Stainless Steel Appliances, 1/2 bath, on first floor, upstairs has primary bedroom suite with full bath and plenty of closet space, 2 additional bedrooms & upstairs laundry. Home has an attached garage. Community has Tennis courts, Clubhouse, & inground pool.
Last Agent to Sell the Property
RE/MAX Best License #10301219140 Listed on: 03/06/2023
John Savoca
HomeSmart Premier Living Rlty
(631) 405-4159
15 Total Sales
1 in Coram
$550,000 Price
Lucy Mazzella
Frontline Realty Group LLC
(646) 603-0431
23 Total Sales
2 in Coram
$300K - $600K Price Range
Keith Dawson
Signature Premier Properties
(631) 438-8168
109 Total Sales
7 in Coram
$152K - $552K Price Range
Stephen Navetta
Exit Realty All Pro
(631) 609-4398
1 Total Sale
1 in Coram
$620,000 Price
Yan Wong
Modern Realty and Management
(646) 916-5364
43 Total Sales
1 in Coram
$450,000 Price
Kevin Leatherman
Leatherman Homes
(516) 928-4025
179 Total Sales
1 in Coram
$550,000 Price
We collect this data history from publicly available records. To have your information removed, we recommend requesting removal directly through your county’s website.
| Date | Event | Price | List to Sale | Price per Sq Ft |
|---|---|---|---|---|
| 06/22/2023 06/22/23 | Sold | $460,000 | +0.2% | $274 / Sq Ft |
| 03/30/2023 03/30/23 | Pending | -- | -- | -- |
| 03/06/2023 03/06/23 | For Sale | $459,000 | -- | $273 / Sq Ft |
We collect this data history from publicly available records. To have your information removed, we recommend requesting removal directly through your county’s website.
| Year | Tax Paid | Tax Assessment Tax Assessment Total Assessment is a certain percentage of the fair market value that is determined by local assessors to be the total taxable value of land and additions on the property. | Land | Improvement |
|---|---|---|---|---|
| 2025 | $5,233 | $3,800 | $600 | $3,200 |
| 2024 | $5,233 | $3,800 | $600 | $3,200 |
| 2023 | $5,233 | $3,800 | $600 | $3,200 |
| 2022 | $4,734 | $3,800 | $600 | $3,200 |
| 2021 | $4,464 | $3,800 | $600 | $3,200 |
| 2020 | $4,570 | $3,800 | $600 | $3,200 |
| 2019 | $4,570 | $0 | $0 | $0 |
| 2018 | $4,999 | $3,800 | $600 | $3,200 |
| 2017 | $4,237 | $3,800 | $600 | $3,200 |
| 2016 | $4,160 | $3,800 | $600 | $3,200 |
| 2015 | -- | $3,800 | $600 | $3,200 |
| 2014 | -- | $3,800 | $600 | $3,200 |
Seller's Agent in 2023
Rudy Aversano
RE/MAX
(631) 831-1162
130 Total Sales
Seller Co-Listing Agent in 2023
Paige Aversano
RE/MAX
(631) 793-9090
64 Total Sales
Buyer's Agent in 2023
Peter Grosso
RE/MAX
(631) 365-3271
250 Total Sales
Source: OneKey® MLS
MLS Number: KEY3462638
APN: 0200-316-00-08-00-007-000
Disclaimer: Certain information contained herein is derived from information provided by parties other than Homes.com. All information provided is deemed reliable, but is not guaranteed to be accurate and should be independently verified.
The data relating to real estate for sale or lease on this web site comes in part from OneKey® MLS. Real estate listings held by brokerage firms other than Ten-X are marked with the OneKey® MLS logo or an abbreviated logo and detailed information about them includes the name of the listing broker.
Based on information submitted to the MLS GRID. All data is obtained from various sources and may not have been verified by broker or MLS GRID. Supplied Open House Information is subject to change without notice. All information should be independently reviewed and verified for accuracy. Properties may or may not be listed by the office/agent presenting the information. Some IDX listings have been excluded from this website. IDX information is provided exclusively for personal, non-commercial use, and may not be used for any purpose other than to identify prospective properties consumers may be interested in purchasing.
Information is deemed reliable but not guaranteed.
Copyright 2026 OneKey® MLS. All rights reserved.
Based on information submitted to the MLS GRID
Listings courtesy of OneKey® MLS as distributed by MLS GRID
Ask me questions while you tour the home.