
Sarah Andrea
Coldwell Banker Realty
(475) 224-4665
65 Total Sales
18 in Cheshire
$227K - $830K Price Range
Estimated Value: $731,090
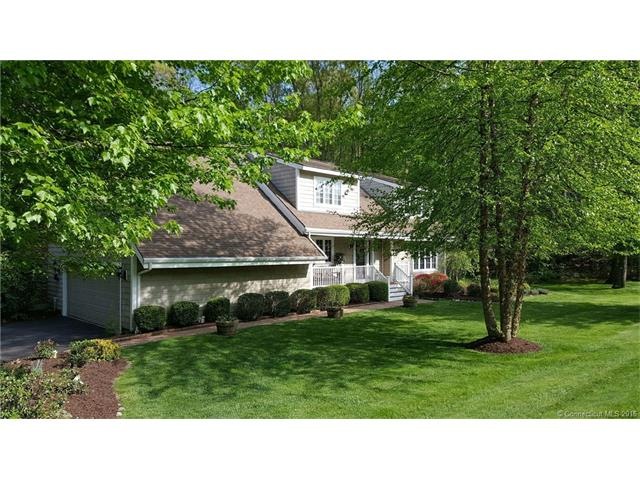
This oversized Cape style home has comfortably hosted its large family’s birthday parties, holiday dinners, wedding preparations, summer pool picnics—every happy occasion—for the past twenty five years and is ready for a new generation of guests to welcome.
Three of the bathrooms are newly remodeled and the updated kitchen has proven its workable design on a nightly basis for its culinarily-inclined matriarch. Family room, kitchen and dining area are all interconnected and generously sized, permitting maximum simultaneous household chaos…and easy socializing.
Skylights crown the family room’s fourteen foot ceilings as well as the ceilings of the private guest quarters and en-suite bath, accessed by a separate staircase.
The home’s location in south Cheshire affords buyers the amenities of the town—exceptional schools and a friendly, highly ranked community—with the convenience of a shortened commute to New Haven, Fairfield County and New York.
Agent related to seller.
Last Agent to Sell the Property
Jillian Moruzzi
Calcagni Real Estate License #REB.0792126 Listed on: 05/24/2016
We collect this data history from publicly available records. To have your information removed, we recommend requesting removal directly through your county’s website.
Sarah Andrea
Coldwell Banker Realty
(475) 224-4665
65 Total Sales
18 in Cheshire
$227K - $830K Price Range
Susan Cassidy
Coldwell Banker Realty
(475) 476-2101
78 Total Sales
2 in Cheshire
$290K - $640K Price Range
Linda Fercodini
Fercodini Properties, Inc.
(959) 800-0932
116 Total Sales
4 in Cheshire
$415K - $560K Price Range
Jacek Mikolajczyk
Berkshire Hathaway NE Prop.
(860) 781-9643
264 Total Sales
5 in Cheshire
$162K - $610K Price Range
Rudy Pierre
YellowBrick Real Estate LLC
(475) 889-7904
88 Total Sales
1 in Cheshire
$615,000 Price
Stacey McPherson
KW Legacy Partners
(475) 267-1435
151 Total Sales
4 in Cheshire
$350K - $948K Price Range
We collect this data history from publicly available records. To have your information removed, we recommend requesting removal directly through your county’s website.
| Date | Buyer | Sale Price | Title Company |
|---|---|---|---|
| $430,000 | -- | ||
| Moruzzi Joseph | $240,000 | -- | |
| Orchard View Constr Co | $300,000 | -- |
We collect this data history from publicly available records. To have your information removed, we recommend requesting removal directly through your county’s website.
| Date | Status | Borrower | Loan Amount |
|---|---|---|---|
| Open | -- | $344,000 |
We collect this data history from publicly available records. To have your information removed, we recommend requesting removal directly through your county’s website.
| Date | Event | Price | List to Sale | Price per Sq Ft |
|---|---|---|---|---|
| 09/19/2016 09/19/16 | Sold | $430,000 | -6.3% | $144 / Sq Ft |
| 08/04/2016 08/04/16 | Pending | -- | -- | -- |
| 05/24/2016 05/24/16 | For Sale | $459,000 | -- | $154 / Sq Ft |
We collect this data history from publicly available records. To have your information removed, we recommend requesting removal directly through your county’s website.
| Year | Tax Paid | Tax Assessment Tax Assessment Total Assessment is a certain percentage of the fair market value that is determined by local assessors to be the total taxable value of land and additions on the property. | Land | Improvement |
|---|---|---|---|---|
| 2025 | $11,369 | $382,270 | $101,500 | $280,770 |
| 2024 | $10,497 | $382,270 | $101,500 | $280,770 |
| 2023 | $10,253 | $292,200 | $101,490 | $190,710 |
| 2022 | $10,028 | $292,200 | $101,490 | $190,710 |
| 2021 | $9,853 | $292,200 | $101,490 | $190,710 |
| 2020 | $9,707 | $292,200 | $101,490 | $190,710 |
| 2019 | $9,707 | $292,200 | $101,490 | $190,710 |
| 2018 | $9,632 | $295,280 | $102,200 | $193,080 |
| 2017 | $9,431 | $295,280 | $102,200 | $193,080 |
| 2016 | $9,210 | $295,280 | $102,200 | $193,080 |
| 2015 | $9,062 | $295,280 | $102,200 | $193,080 |
| 2014 | $8,932 | $295,280 | $102,200 | $193,080 |
JM
Seller's Agent in 2016
Jillian Moruzzi
Calcagni Real Estate
Buyer's Agent in 2016
Lauren Iraeta
KW Legacy Partners
(860) 670-8047
282 Total Sales
Buyer Co-Listing Agent in 2016
Joseph Snell
Luxe Realty LLC
(860) 839-8331
247 Total Sales
Source: SmartMLS
MLS Number: N10136143
APN: CHES-000094-000045
Disclaimer: Certain information contained herein is derived from information provided by parties other than Homes.com. All information provided is deemed reliable, but is not guaranteed to be accurate and should be independently verified.
IDX information is provided exclusively for personal, non-commercial use, and may not be used for any purpose other than to identify prospective properties consumers may be interested in purchasing. Information is deemed reliable but not guaranteed.
Ask me questions while you tour the home.