NOT LISTED FOR SALE

Estimated Value: $774,000

5 Beds
4.5 Baths
3,895 Sq Ft
$199/Sq Ft Est. Value

Sale Details

Date Sold: June 1, 2018

Last sale price $590,000 $151 Per Sq Ft

Est. 31% increase in value since last sale

Current estimated payment $5,024 / mo

227 Days on Market

Highlights

  • 1.48 Acre Lot
  • Multiple Fireplaces
  • Wood Flooring
  • Colonial Architecture
  • Wooded Lot
  • Covered Patio or Porch

About This Home

As of June 2018

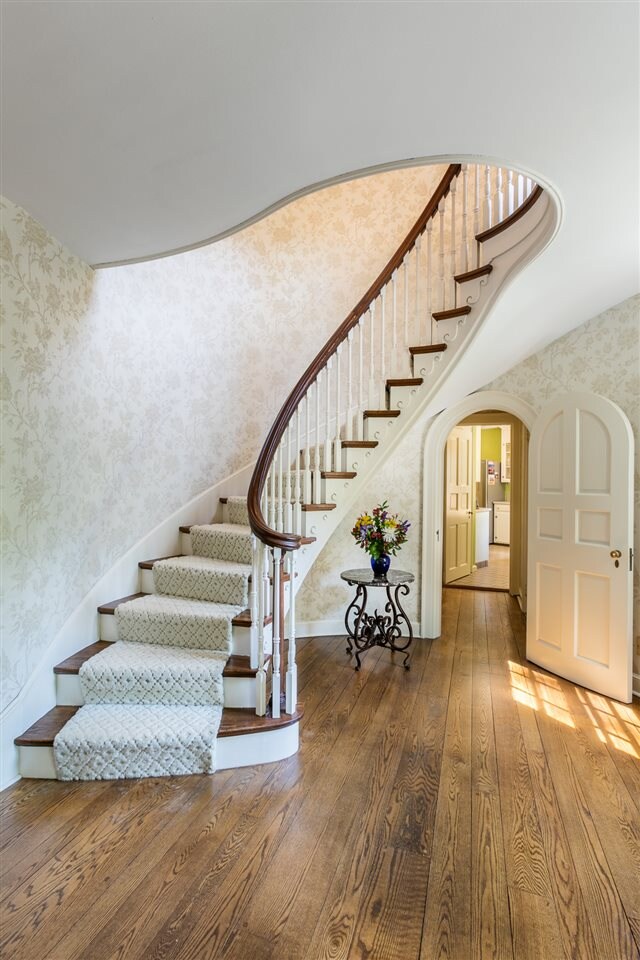
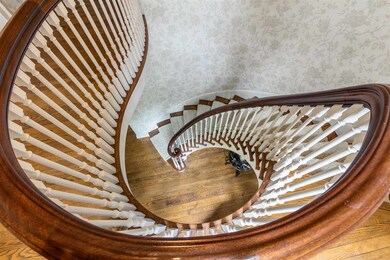
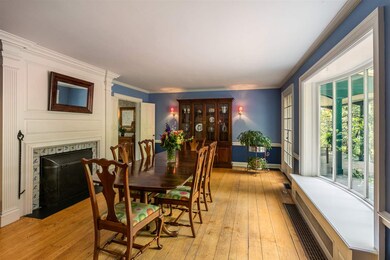
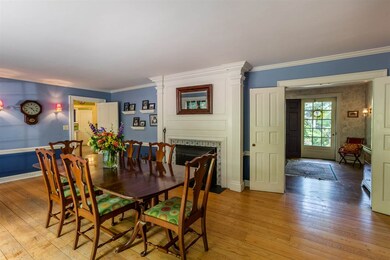
Own your own SECLUDED PARK with this Classic Georgian Colonial Masterpiece sited on 1.48 acres within the heart of the West End! This stonewall bound property features mature professional landscaping and lush grounds with walking paths amid the gardens and a secluded firepit. Unparalleled location. The interior of this home features a dramatic front entry curved staircase with arched doorway with formal living and formal dining with fireplaces and french doors that lead to a covered slate floor porch and brick terrace. Beautifully appointed detailing with over sized terrace doors, bay windows,multiple built-ins, raised panelling and hardwood flooring throughout. Main level also features a spacious family room with 3/4 bath, Stainless applianced kitchen with sunny eating nook, large mudroom at the side entry plus a 1/2 guest bath. Second level features a dramatic curved wall hallway, master suite with private bath and sitting room - plus 4 additional bedrooms, two full baths and large laundry room. The floor plan allows for guest suite/nanny/in-law space with second staircase access. Lower level includes an additional family/media space,play room and exercise room!

Last Agent to Sell the Property

Mary Cowan

Cowan and Zellers License #034191 Listed on: 06/19/2017

Last Buyer's Agent

Team Marion Sharich

BHG Masiello Concord License #067692

BHG Masiello Concord
Create a Home Valuation Report for This Property
The Home Valuation Report is an in-depth analysis detailing your home's value as well as a comparison with similar homes in the area

Home Details

Home Type

  • Single Family

Est. Annual Taxes

  • $14,097

Year Built

  • Built in 1941

Lot Details

  • 1.48 Acre Lot
  • Property has an invisible fence for dogs
  • Landscaped
  • Level Lot
  • Wooded Lot
  • Property is zoned RS

Parking

  • 3 Car Direct Access Garage
  • Parking Storage or Cabinetry
  • Automatic Garage Door Opener

Home Design

  • Colonial Architecture
  • Concrete Foundation
  • Wood Frame Construction
  • Metal Roof
  • Clap Board Siding
  • Cedar

Interior Spaces

  • 2-Story Property
  • Multiple Fireplaces
  • Wood Burning Fireplace
  • Dining Area
  • Fire and Smoke Detector
  • Laundry on upper level

Kitchen

  • Walk-In Pantry
  • Electric Range
  • Dishwasher

Flooring

  • Wood
  • Carpet
  • Ceramic Tile

Bedrooms and Bathrooms

  • 5 Bedrooms
  • Walk-In Closet

Partially Finished Basement

  • Basement Fills Entire Space Under The House
  • Interior Basement Entry

Outdoor Features

  • Covered Patio or Porch
  • Outbuilding

Utilities

  • Heating System Uses Steam
  • Heating System Uses Natural Gas

Listing and Financial Details

  • Legal Lot and Block 10 / 2

Home Details

Home Type

Single Family

Est. Annual Taxes

$14,097

Year Built

Built in 1941

Lot Details

1.48 Acres

Parking

3

Listing Details

  • Status Detail: Closed
  • Style: Colonial
  • Construction: Existing
  • Total Stories: 2
  • Price Per Sq Ft: 151.48
  • Property Class: Residential
  • Property Type: Single Family
  • Year Built: 1941
  • Special Features: None
  • Property Sub Type: Detached
  • Stories: 2

Interior Features

  • Appliances: Dishwasher, Range - Electric, Refrigerator
  • Equipment: Smoke Detector
  • Features Interior: Dining Area, Fireplace - Wood, Fireplaces - 2, Master BR w/ BA, Walk-in Closet, Walk-in Pantry, Laundry - 2nd Floor
  • Total Bedrooms: 5
  • Flooring: Carpet, Ceramic Tile, Hardwood
  • Total Bathrooms: 5
  • Half Bathrooms: 1
  • Three Quarter Bathrooms: 1
  • Full Bathrooms: 3
  • Basement: Yes
  • Basement Access Type: Interior
  • Basement Description: Full, Partially Finished
  • Level 1: Level 1: Dining Room, Level 1: Family Room, Level 1: Kitchen, Level 1: Living Room, Level 1: Mudroom, Level 1: Other
  • Level 2: Level 2: Bedroom, Level 2: Master Bdm Suite
  • Basement Level Rooms: Level B: Exercise Room, Level B: Family Room, Level B: Playroom
  • Room 1: Living Room, 24.6x19, On Level: 1
  • Room 2: Dining Room, 23.6x14.5, On Level: 1
  • Room 3: Kitchen, 17x10.6, On Level: 1
  • Room 4: Other, 9x10 Pantry, On Level: 1
  • Room 5: 1, 14.1x14.2
  • Room 6: Mudroom, 10.4x9, On Level: 1
  • Room 7: MBR Suite, 19x13/15.5x11, On Level: 2
  • Room 8: Bedroom, 17x10.8, On Level: 2
  • Room 9: Bedroom, 13x11.3, On Level: 2
  • Room 10: 2, 15.2x11.7
  • Room 11: Bedroom, 15.2x9.5, On Level: 2
  • Room 12: Family Room, 21x17.3, On Level: Basement
  • Room 13: Playroom, 23x13, On Level: Basement
  • Room 14: Exercise Room, 23x13.9, On Level: Basement
  • Sq Ft - Apx Finished AG: 3895
  • Sq Ft - Apx Finished BG: 1234
  • Sq Ft - Apx Total: 5556
  • Sq Ft - Apx Total Finished: 5129
  • Sq Ft - Apx Unfinished BG: 427

Exterior Features

  • Construction: Wood Frame
  • Driveway: Paved
  • Exterior: Cedar, Clapboard
  • Foundation: Concrete
  • Road Frontage: Yes
  • Roads: Public
  • Roof: Metal
  • Features Exterior: Fence - Invisible Pet, Outbuilding, Patio, Porch, Porch - Covered

Garage/Parking

  • Garage Capacity: 3
  • Garage Type: Attached
  • Garage: Yes
  • Garage Description: Auto Open, Direct Entry, Storage Above

Utilities

  • Electric: Circuit Breaker(s)
  • Sewer: Public
  • Water: Public
  • Water Heater: Off Boiler
  • Heating Fuel: Gas - Natural
  • Heating: Steam

Lot Info

  • Map: 39
  • Lot: 10
  • Lot Sq Ft: 64469
  • Lot Acres: 1.48
  • Lot Description: Landscaped, Level, Wooded
  • Surveyed: Unknown
  • Zoning: RS

Tax Info

  • Tax Gross Amount: 14096.9
  • Tax Year: 2017

Ownership History

We collect this data history from publicly available records. To have your information removed, we recommend requesting removal directly through your county’s website.

Date Name Owned For Owner Type

Purchase Details

Listed on
Jun 19, 2017
Closed on
Jun 1, 2018
Sold by
Douglas M Conner 2004
Bought by
Seller's Agent
Mary Cowan
Cowan and Zellers
Buyer's Agent
Team Marion Sharich
BHG Masiello Concord
List Price
$650,000
Sold Price
$590,000
Premium/Discount to List
-$60,000
-9.23%
Current Estimated Value
$774,000

Home Financials for this Owner

Home Financials are based on the most recent Mortgage that was taken out on this home.
Estimated Appreciation
$184,000
Original Mortgage
$453,100
Outstanding Balance
$244,359
Interest Rate
3.9%
Mortgage Type
Purchase Money Mortgage
Source: Public Records

Home Values in the Area

Source: Public Records

Average Home Value in this Area


Source: Public Records

Agents Specializing in North End, NH

See All Agents

Purchase History

We collect this data history from publicly available records. To have your information removed, we recommend requesting removal directly through your county’s website.

Date Buyer Sale Price Title Company
$590,000 --
Source: Public Records

Mortgage History

We collect this data history from publicly available records. To have your information removed, we recommend requesting removal directly through your county’s website.

Date Status Borrower Loan Amount
Open $453,100
Source: Public Records

Property History

We collect this data history from publicly available records. To have your information removed, we recommend requesting removal directly through your county’s website.

Date Event Price List to Sale Price per Sq Ft
06/01/2018 06/01/18 Sold $590,000 -1.5% $151 / Sq Ft
02/01/2018 02/01/18 Pending -- -- --
09/20/2017 09/20/17 Price Changed $599,000 -7.8% $154 / Sq Ft
06/19/2017 06/19/17 For Sale $650,000 -- $167 / Sq Ft
Source: PrimeMLS

Agents Affiliated with this Home

  • Section Image
  • Section Image
See All Agents

Map

Source: PrimeMLS

MLS Number: 4641930

PrimeMLS

APN: CNCD M:39B B:2 L:10

Your Personal Tour Guide

Ask me questions while you tour the home.