NOT LISTED FOR SALE

Estimated Value: $596,000

5 Beds
2.5 Baths
1,861 Sq Ft
$320/Sq Ft Est. Value

Sale Details

Date Sold: November 9, 2021

Last sale price $550,000 $296 Per Sq Ft

Est. 8% increase in value since last sale

Current estimated payment $3,872 / mo

4 Days on Market

Highlights

  • In Ground Pool
  • Enclosed Patio or Porch
  • Shed
  • Wood Flooring
  • Air Conditioning
  • Forced Air Heating System

About This Home

As of November 2021

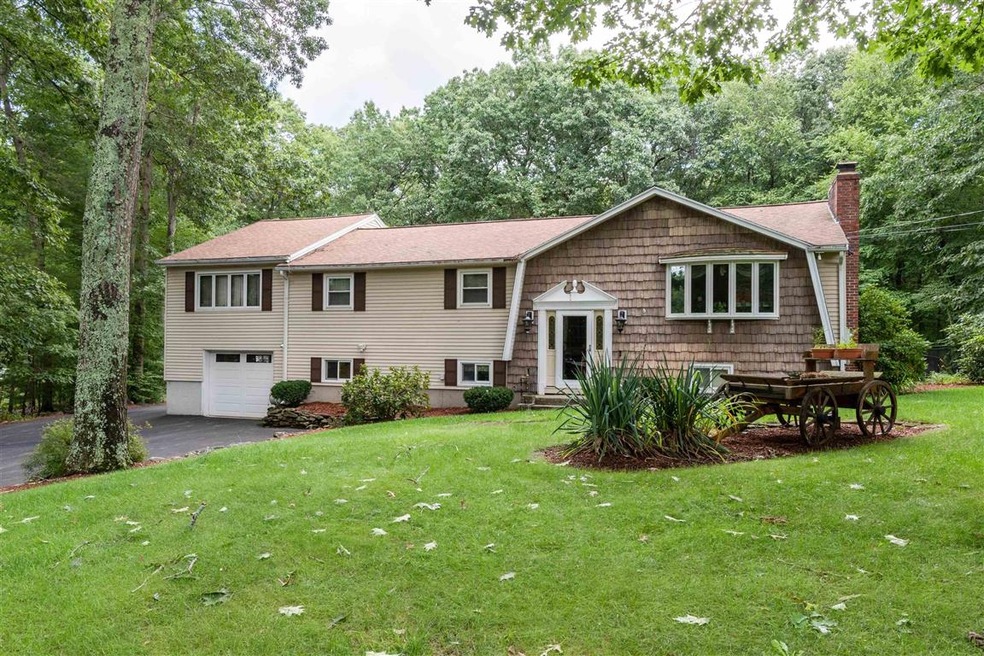
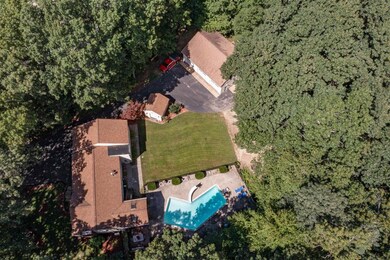
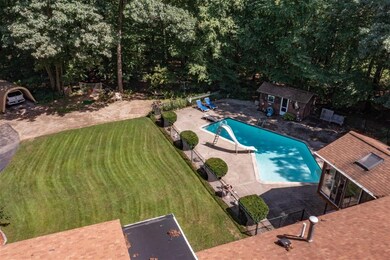
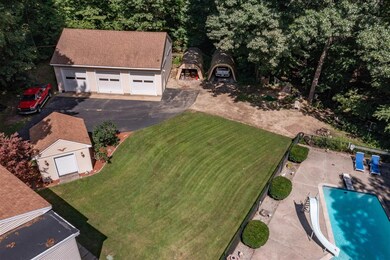
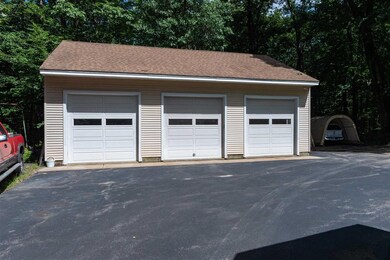
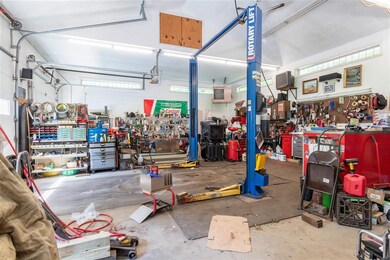
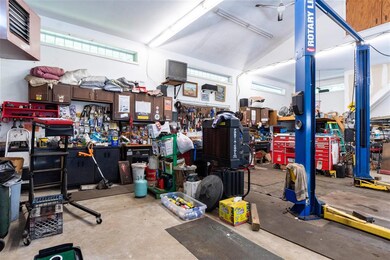
OFFERS DUE BY MONDAY 9/13 at NOON. Wow! Come take a look at beautiful 5 Hunter Lane. Set back off the road and at the end of a cul-de-sac in very desirable south Hudson, this 3,126 sq. ft. split-level home boasts 5 bedrooms, 3 bathrooms, walk-out basement with large rec room with wet bar, and a huge bonus room finished over the attached 1-car garage. Walk-out the lower level onto your patio and fenced-in in-ground pool area. Need some space to store/work on your toys? Check out the oversized 3-bay detached garage. (Vehicle lift not included with sale.) With just over 3,100 sq. ft. of finished space, this house would be ideal for a growing family or multi-generational living as two of the five bedrooms are on the lower level. Just minutes from Route 3 this property is perfect for anyone looking for easy commutability.

Last Agent to Sell the Property

Michael Haynes

Keller Williams Gateway Realty Listed on: 09/09/2021

Keller Williams Gateway Realty

Last Buyer's Agent

Michael Haynes

Keller Williams Gateway Realty Listed on: 09/09/2021

Keller Williams Gateway Realty
Create a Home Valuation Report for This Property
The Home Valuation Report is an in-depth analysis detailing your home's value as well as a comparison with similar homes in the area

Home Details

Home Type

  • Single Family

Est. Annual Taxes

  • $8,168

Year Built

  • Built in 1975

Lot Details

  • 1.17 Acre Lot
  • Partially Fenced Property
  • Level Lot
  • Irrigation
  • Property is zoned R2

Parking

  • 4 Car Garage

Home Design

  • Split Level Home
  • Concrete Foundation
  • Wood Frame Construction
  • Architectural Shingle Roof
  • Vinyl Siding

Interior Spaces

  • 2-Story Property
  • Central Vacuum
  • Finished Basement
  • Walk-Out Basement

Kitchen

  • Gas Range
  • Microwave
  • Dishwasher
  • Trash Compactor

Flooring

  • Wood
  • Carpet
  • Vinyl

Bedrooms and Bathrooms

  • 5 Bedrooms

Outdoor Features

  • In Ground Pool
  • Enclosed Patio or Porch
  • Shed

Utilities

  • Air Conditioning
  • Mini Split Air Conditioners
  • Cooling System Mounted In Outer Wall Opening
  • Forced Air Heating System
  • Baseboard Heating
  • Heating System Uses Natural Gas
  • 200+ Amp Service
  • Private Water Source
  • Natural Gas Water Heater
  • Private Sewer
  • Cable TV Available

Listing and Financial Details

  • Exclusions: Vehicle lift depicted in pictures is already removed and not included in the sale.
  • Tax Block 001

Home Details

Home Type

Single Family

Est. Annual Taxes

$8,168

Year Built

Built in 1975

Lot Details

1.17 Acres

Parking

4

Listing Details

  • Status Detail: Closed
  • Style: Split Level
  • Directions: Wason Road to Hunter Lane
  • Construction: Existing
  • Items Excluded: Vehicle lift depicted in pictures is already removed and not included in the sale.
  • Total Stories: 2
  • Price Per Sq Ft: 295.54
  • Property Class: Residential
  • Property Type: Single Family
  • Year Built: 1975
  • L A3 User Code: 620173
  • List Agent: 286452
  • L O1 Homesnapcom: Yes
  • L O3 Homesnapcom: Yes
  • S O1 Homesnapcom: Yes
  • Special Features: None
  • Property Sub Type: Detached
  • Stories: 2

Interior Features

  • Appliances: Dishwasher, Microwave, Range - Gas, Refrigerator, Trash Compactor
  • Equipment: Air Conditioner, Irrigation System
  • Features Interior: Central Vacuum
  • Total Bedrooms: 5
  • Flooring: Carpet, Hardwood, Vinyl
  • Total Bathrooms: 3
  • Half Bathrooms: 1
  • Three Quarter Bathrooms: 1
  • Full Bathrooms: 1
  • Basement: Yes
  • Basement Access Type: Walkout
  • Basement Description: Finished
  • Level 1: Level 1: Bedroom, Level 1: Bath - Full, Level 1: Dining Room, Level 1: Great Room, Level 1: Kitchen, Level 1: Living Room, Level 1: Master Bedroom, Level 1: Sunroom
  • Basement Level Rooms: Level B: Bedroom, Level B: Bonus Room, Level B: Bath - 1/2, Level B: Rec Room
  • Room 1: Master Bedroom, 16' x 13', On Level: 1
  • Room 2: Bedroom, 11' x 12', On Level: 1
  • Room 3: Bedroom, 9' x 9', On Level: 1
  • Room 4: Kitchen, 12' x 13', On Level: 1
  • Room 5: 1, 9' x 13'
  • Room 6: Living Room, 17' x 12', On Level: 1
  • Room 7: Great Room, 16' x 32', On Level: 1
  • Room 8: Sunroom, 12' x 14', On Level: 1
  • Room 9: Bath - Full, 7' x 13', On Level: 1
  • Room 10: Basement, 14' x 11'
  • Room 11: Bedroom, 8' x 11', On Level: Basement
  • Room 12: Bonus Room, 14' x 10', On Level: Basement
  • Room 13: Bonus Room, 8' x 10', On Level: Basement
  • Room 14: Bath - 1/2, 6' x 8', On Level: Basement
  • Room 15: Rec Room, 17' x 24', On Level: Basement
  • Sq Ft - Apx Finished AG: 1861
  • Sq Ft - Apx Finished BG: 1275
  • Sq Ft - Apx Total: 3212
  • Sq Ft - Apx Total Finished: 3136
  • Sq Ft - Apx Unfinished BG: 76

Exterior Features

  • Construction: Wood Frame
  • Driveway: Paved
  • Exterior: Vinyl
  • Foundation: Concrete
  • Road Frontage: Yes
  • Roads: Paved
  • Roof: Shingle - Architectural
  • Features Exterior: Fence - Partial, Natural Shade, Patio, Pool - In Ground, Porch - Enclosed, Shed

Garage/Parking

  • Garage Capacity: 4
  • Garage: Yes

Utilities

  • Electric: 200 Amp
  • Sewer: Private
  • Water: Private, Public
  • Water Heater: Gas - Natural
  • Heating Fuel: Gas - Natural
  • Heating: Baseboard, Forced Air
  • Cooling: Wall AC Units, Mini Split
  • Utilities: Cable

Lot Info

  • Map: 217
  • Lot: 000
  • Lot Sq Ft: 50965
  • Lot Acres: 1.17
  • Lot Description: Level
  • Surveyed: Unknown
  • Zoning: R2
  • Deed Book: 8973
  • Deed Page: 2307
  • Deed Recorded Type: Warranty

Tax Info

  • Tax Gross Amount: 8168
  • Tax Year: 2020

Home Values in the Area

Source: Public Records

Average Home Value in this Area


Source: Public Records

Agents Specializing in Hudson, NH

See All Agents

Property History

We collect this data history from publicly available records. To have your information removed, we recommend requesting removal directly through your county’s website.

Date Event Price List to Sale Price per Sq Ft
11/09/2021 11/09/21 Sold $550,000 0.0% $296 / Sq Ft
09/13/2021 09/13/21 Pending -- -- --
09/09/2021 09/09/21 For Sale $549,900 -- $295 / Sq Ft
Source: PrimeMLS

Agents Affiliated with this Home

  • Section Image
See All Agents

Map

Source: PrimeMLS

MLS Number: 4881802

PrimeMLS

APN: HDSO M:217 B:001 L:000

Your Personal Tour Guide

Ask me questions while you tour the home.