
Carolyn Stanley
Stanley Properties, LLC
(302) 587-8993
39 Total Sales
1 in Bear
$270,000 Price


Estimated Value: $325,000 - $366,000
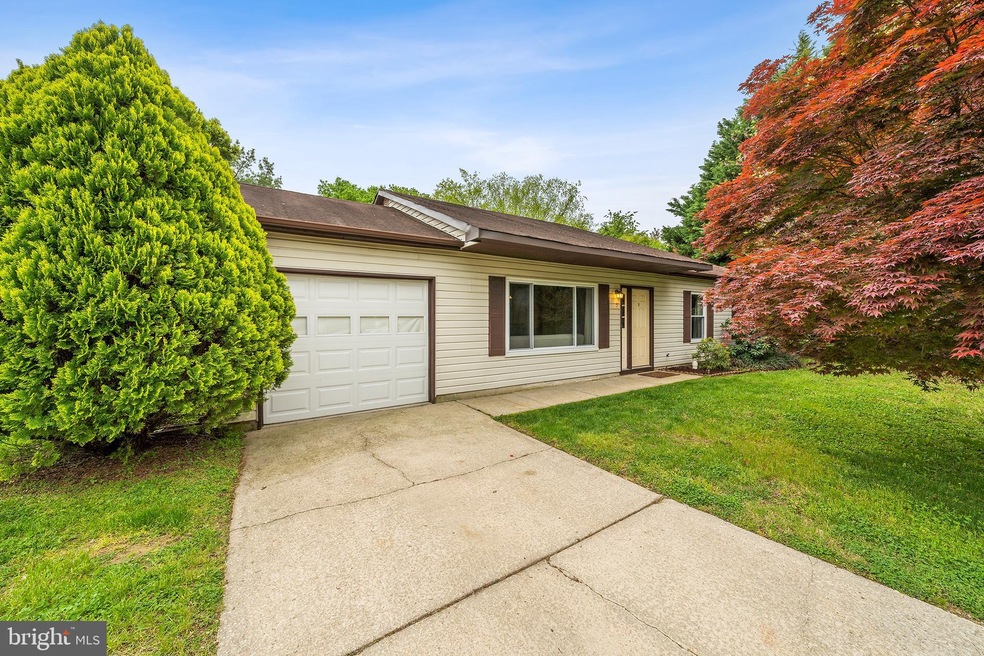
Welcome to the beautiful cozy ranch so conveniently located close to restaurants, stores, and the library! House is set in a private cul-de-sac, and has the biggest in area backyard with a patio and shed. This beautiful 3 bedroom, 2 bath ranch boasts an open floor plan with cathedral ceiling, granite breakfast bar and countertops, tile backsplash, laminate floors, and more! Stainless steel appliances. Walk out from the kitchen to the patio and partially fenced backyard. The main bedroom has a bathroom and a walk-in closet. One car attached garage. All windows were replaced in 2017, HVAC is approximately 6 years old and was serviced Sept 25, 2020. The roof is old, but no problems. House is selling as is.
Last Agent to Sell the Property
Tatyana Barrett
(484) 962-0034 peter.phinney@redfin.com Redfin Corporation License #RS322555 Listed on: 05/06/2022
We collect this data history from publicly available records. To have your information removed, we recommend requesting removal directly through your county’s website.
Carolyn Stanley
Stanley Properties, LLC
(302) 587-8993
39 Total Sales
1 in Bear
$270,000 Price
Carol Fahy
Brokers Realty Group, LLC
(302) 643-2896
54 Total Sales
3 in Bear
$70K - $335K Price Range
Joseph Berchock
RE/MAX Associates - Newark
(484) 779-6870
75 Total Sales
5 in Bear
$278K - $460K Price Range
Khalilah Ling
Crown Homes Real Estate
(302) 599-7370
89 Total Sales
13 in Bear
$120K - $500K Price Range
Jemimah Chuks
EXP Realty, LLC
(302) 240-3321
373 Total Sales
35 in Bear
$175K - $513K Price Range
Jack Keating
RE/MAX Elite
(302) 703-1282
35 Total Sales
3 in Bear
$315K - $520K Price Range
We collect this data history from publicly available records. To have your information removed, we recommend requesting removal directly through your county’s website.
| Date | Buyer | Sale Price | Title Company |
|---|---|---|---|
| -- | None Listed On Document | ||
| Marrin Kevin B | $126,750 | None Available | |
| Rodriguez Juan | $202,000 | None Available |
We collect this data history from publicly available records. To have your information removed, we recommend requesting removal directly through your county’s website.
| Date | Status | Borrower | Loan Amount |
|---|---|---|---|
| Previous Owner | $160,550 | ||
| Previous Owner | Rodriguez Juan | $202,240 | |
| Previous Owner | Rodriguez Juan | $202,000 |
We collect this data history from publicly available records. To have your information removed, we recommend requesting removal directly through your county’s website.
| Date | Event | Price | List to Sale | Price per Sq Ft |
|---|---|---|---|---|
| 05/24/2022 05/24/22 | Sold | $290,000 | +7.4% | $223 / Sq Ft |
| 05/10/2022 05/10/22 | Pending | -- | -- | -- |
| 05/06/2022 05/06/22 | For Sale | $270,000 | -- | $208 / Sq Ft |
We collect this data history from publicly available records. To have your information removed, we recommend requesting removal directly through your county’s website.
| Year | Tax Paid | Tax Assessment Tax Assessment Total Assessment is a certain percentage of the fair market value that is determined by local assessors to be the total taxable value of land and additions on the property. | Land | Improvement |
|---|---|---|---|---|
| 2025 | -- | $304,600 | $57,900 | $246,700 |
| 2024 | -- | $55,400 | $8,800 | $46,600 |
| 2023 | $1,120 | $55,400 | $8,800 | $46,600 |
| 2022 | $2,354 | $55,400 | $8,800 | $46,600 |
| 2021 | $2,304 | $55,400 | $8,800 | $46,600 |
| 2020 | $2,241 | $55,400 | $8,800 | $46,600 |
| 2019 | $2,334 | $55,400 | $8,800 | $46,600 |
| 2018 | $241 | $55,400 | $8,800 | $46,600 |
| 2017 | $1,861 | $55,400 | $8,800 | $46,600 |
| 2016 | $1,861 | $55,400 | $8,800 | $46,600 |
| 2015 | $1,702 | $55,400 | $8,800 | $46,600 |
| 2014 | $1,703 | $55,400 | $8,800 | $46,600 |
TB
Seller's Agent in 2022
Tatyana Barrett
Redfin Corporation
Buyer's Agent in 2022
Mary Norris
Patterson Schwartz
(302) 234-6020
16 Total Sales
Seller's Agent in 2015
Debbie Gawel
BHHS Fox & Roach
(302) 388-9163
74 Total Sales
AS
Seller Co-Listing Agent in 2015
ALLISON SCHAFFERMAN
BHHS Fox & Roach
Source: Bright MLS
MLS Number: DENC2022940
APN: 10-039.10-367
Disclaimer: Certain information contained herein is derived from information provided by parties other than Homes.com. All information provided is deemed reliable, but is not guaranteed to be accurate and should be independently verified.
The data relating to real estate for sale on this website appears in part through the BRIGHT Internet Data Exchange program, a voluntary cooperative exchange of property listing data between licensed real estate brokerage firms, and is provided by BRIGHT through a licensing agreement.
Listing information is from various brokers who participate in the Bright MLS IDX program and not all listings may be visible on the site.
The property information being provided on or through the website is for the personal, non-commercial use of consumers and such information may not be used for any purpose other than to identify prospective properties consumers may be interested in purchasing.
Some properties which appear for sale on the website may no longer be available because they are for instance, under contract, sold or are no longer being offered for sale.
Property information displayed is deemed reliable but is not guaranteed.
Copyright 2026 Bright MLS, Inc.
Ask me questions while you tour the home.