
Lisa Hill
BHHS Fox & Roach Toms River
(848) 285-6586
138 Total Sales
1 in Fair Haven
$1,150,000 Price
Estimated Value: $1,616,000
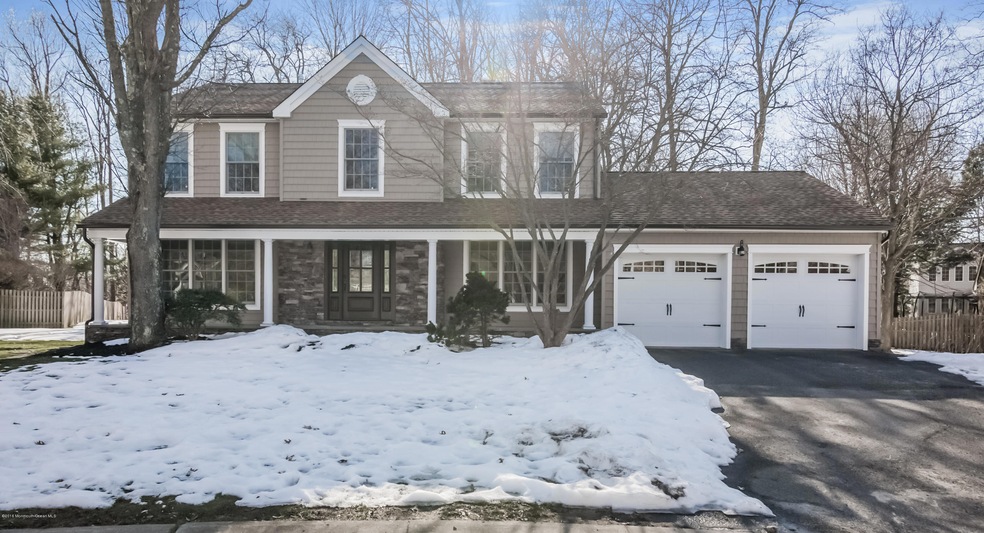
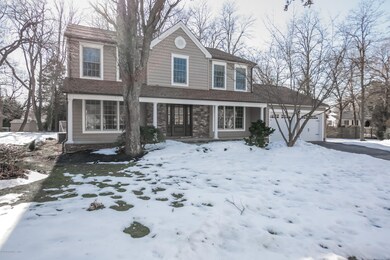
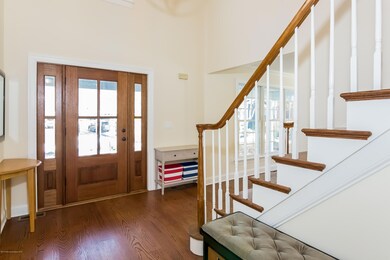
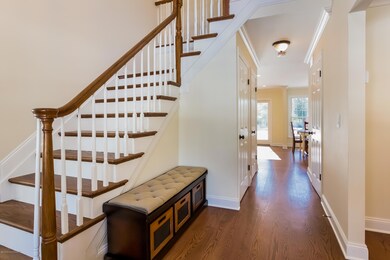
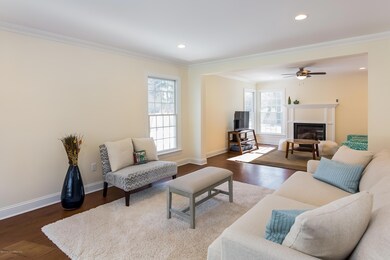
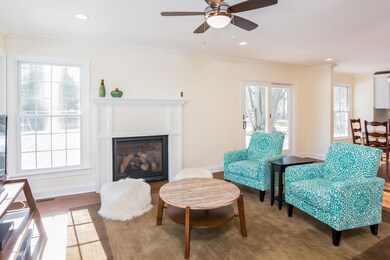
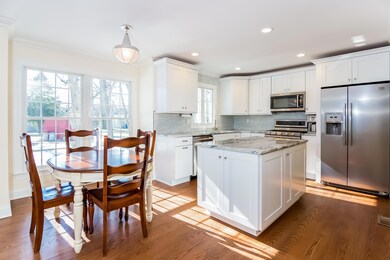
Beautiful transformation! Live on a cul-de-sac in the sought after Gentry neighborhood in Fair Haven. Close to schools, parks, and downtown, this center hall colonial has been completely renovated inside and out. Owners spared no expense to update all rooms with a classy touch. New dual zone HVAC. Brand new kitchen and bathrooms and new hardwood floors throughout the home. Large newly finished basement is a blank canvas for your perfect entertainment area. Exterior has been completely redone and landscaped, all walkways and patio are new bluestone. Most appliances are less than 6 months old, this home is like new!
Last Agent to Sell the Property
Jenna Raines
Berkshire Hathaway HomeServices New Jersey Properties License #1431719 Listed on: 02/05/2016
Co-Listed By
Frances Mike-Mayer
Berkshire Hathaway HomeServices New Jersey Properties License #1432241
We collect this data history from publicly available records. To have your information removed, we recommend requesting removal directly through your county’s website.
Lisa Hill
BHHS Fox & Roach Toms River
(848) 285-6586
138 Total Sales
1 in Fair Haven
$1,150,000 Price
Danielle Coyle
RE/MAX SELECT
(848) 233-4243
206 Total Sales
3 in Fair Haven
$995K - $1.5M Price Range
Jamie Paradise
Paradise Real Estate Group
(848) 276-6266
144 Total Sales
1 in Fair Haven
$562,500 Price
Gregory Alessi
Prive Haus LLC
(732) 795-5681
42 Total Sales
2 in Fair Haven
$735K - $2M Price Range
Christine Morford
Berkshire Hathaway HomeServices Fox & Roach - Rumson
(727) 349-2909
114 Total Sales
7 in Fair Haven
$1M - $1.8M Price Range
Ryan Brown
INTERSTATE HOME PROPERTIES
(347) 808-3345
55 Total Sales
1 in Fair Haven
$1,950,000 Price
We collect this data history from publicly available records. To have your information removed, we recommend requesting removal directly through your county’s website.
| Date | Buyer | Sale Price | Title Company |
|---|---|---|---|
| $1,039,000 | Nrt Title Agency Llc | ||
| Schlachter Michael | $740,000 | Old Republic Natl Title Ins | |
| Sullivan Timothy | $700,000 | -- |
We collect this data history from publicly available records. To have your information removed, we recommend requesting removal directly through your county’s website.
| Date | Status | Borrower | Loan Amount |
|---|---|---|---|
| Previous Owner | $592,000 | ||
| Previous Owner | Sullivan Timothy | $663,410 | |
| Previous Owner | Sullivan Timothy | $626,000 | |
| Previous Owner | Sullivan Timothy | $560,000 |
We collect this data history from publicly available records. To have your information removed, we recommend requesting removal directly through your county’s website.
| Date | Event | Price | List to Sale | Price per Sq Ft | Prior Sale |
|---|---|---|---|---|---|
| 03/21/2016 03/21/16 | Sold | $1,039,000 | +40.4% | $450 / Sq Ft | |
| 06/24/2015 06/24/15 | Sold | $740,000 | -- | $320 / Sq Ft | View Prior Sale |
We collect this data history from publicly available records. To have your information removed, we recommend requesting removal directly through your county’s website.
| Year | Tax Paid | Tax Assessment Tax Assessment Total Assessment is a certain percentage of the fair market value that is determined by local assessors to be the total taxable value of land and additions on the property. | Land | Improvement |
|---|---|---|---|---|
| 2023 | $23,217 | $1,475,000 | $653,100 | $821,900 |
| 2022 | $19,585 | $1,241,700 | $504,000 | $737,700 |
| 2021 | $19,585 | $1,055,800 | $399,600 | $656,200 |
| 2020 | $19,038 | $1,033,000 | $384,200 | $648,800 |
| 2019 | $18,858 | $1,033,300 | $395,700 | $637,600 |
| 2018 | $18,462 | $991,000 | $383,000 | $608,000 |
| 2017 | $14,505 | $763,400 | $374,800 | $388,600 |
| 2016 | $14,170 | $724,800 | $374,800 | $350,000 |
| 2015 | $14,071 | $723,800 | $382,800 | $341,000 |
| 2014 | $14,026 | $712,700 | $371,300 | $341,400 |
JR
Seller's Agent in 2016
Jenna Raines
Berkshire Hathaway HomeServices New Jersey Properties
FM
Seller Co-Listing Agent in 2016
Frances Mike-Mayer
Berkshire Hathaway HomeServices New Jersey Properties
Buyer's Agent in 2016
Adele Ball
Coldwell Banker Realty
(908) 618-5614
34 Total Sales
JN
Seller's Agent in 2015
John Natale
Keller Williams Realty West Monmouth
Source: MOREMLS (Monmouth Ocean Regional REALTORS®)
MLS Number: 21604268
APN: 14-00077-1-00018
Disclaimer: Certain information contained herein is derived from information provided by parties other than Homes.com. All information provided is deemed reliable, but is not guaranteed to be accurate and should be independently verified.
IDX information is provided exclusively for personal, non-commercial use, and may not be used for any purpose other than to identify prospective properties consumers may be interested in purchasing.
Information is deemed reliable but not guaranteed.
Ask me questions while you tour the home.