
Seller's Agent in 2024
Karen Rand
BHHS Verani Londonderry
(603) 231-6230
29 Total Sales

Estimated Value: $417,000 - $445,000
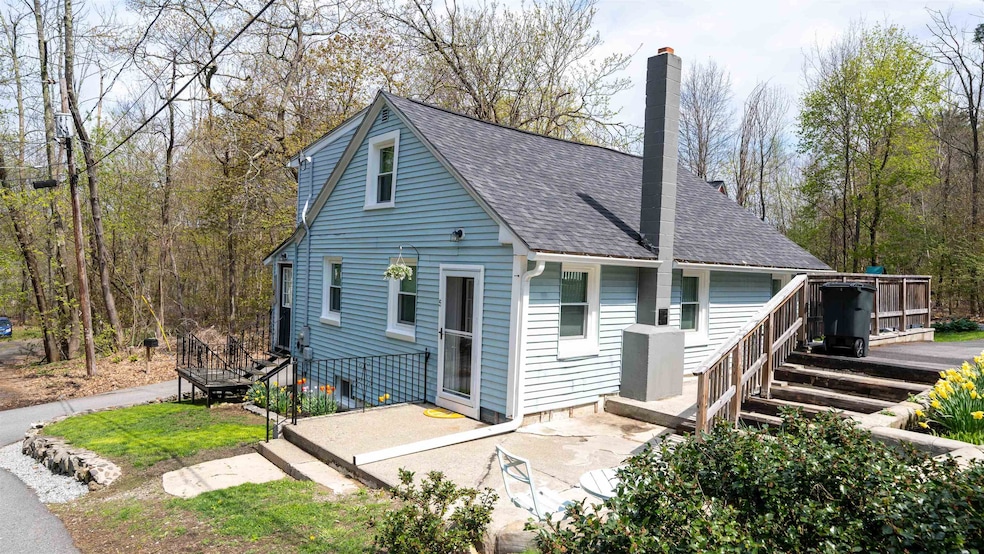
Welcome to your very own charming Cape Style two-bedroom home nestled just a stone's throw away from Beaver Lake. The open kitchen and spacious dining area are perfect for hosting gatherings or simply enjoying meals with loved ones. A woodstove in the living room adds a touch of warmth and ambiance, especially during colder months, while the large bedrooms and family room offer plenty of space for relaxation. The vaulted ceilings and exposed beams add such character and style making the space even more inviting!! The combination of these architectural features with the cozy elements of the woodstove and large bedrooms, makes a wonderful balance between rustic charm and modern comfort. Having ample storage is always a plus and there's no disappointment here with the large closets and pantry - helping to keep the living space clutter-free. It's a delightful retreat near Beaver Lake, perfect for creating lasting memories. It's the kind of New England place where one could truly be at home!! Showings Begin Fri,Sat & Sun May 17-19 10am to 6pm
Last Agent to Sell the Property
BHHS Verani Londonderry Brokerage Phone: 603-231-6230 License #078179 Listed on: 05/15/2024
We collect this data history from publicly available records. To have your information removed, we recommend requesting removal directly through your county’s website.
We collect this data history from publicly available records. To have your information removed, we recommend requesting removal directly through your county’s website.
| Date | Buyer | Sale Price | Title Company |
|---|---|---|---|
| $390,000 | None Available | ||
| $289,000 | None Available | ||
| $169,000 | -- | ||
| $175,900 | -- | ||
| $125,000 | -- | ||
| $197,600 | -- | ||
| $89,900 | -- |
We collect this data history from publicly available records. To have your information removed, we recommend requesting removal directly through your county’s website.
| Date | Status | Borrower | Loan Amount |
|---|---|---|---|
| Open | $378,500 | ||
| Closed | $378,300 | ||
| Previous Owner | $260,100 | ||
| Previous Owner | $165,938 | ||
| Previous Owner | $175,779 |
We collect this data history from publicly available records. To have your information removed, we recommend requesting removal directly through your county’s website.
| Date | Event | Price | List to Sale | Price per Sq Ft | Prior Sale |
|---|---|---|---|---|---|
| 06/27/2024 06/27/24 | Sold | $390,000 | 0.0% | $313 / Sq Ft | |
| 05/28/2024 05/28/24 | Pending | -- | -- | -- | |
| 05/15/2024 05/15/24 | For Sale | $390,000 | +34.9% | $313 / Sq Ft | |
| 11/17/2020 11/17/20 | Sold | $289,000 | +7.1% | $231 / Sq Ft | View Prior Sale |
| 10/18/2020 10/18/20 | Pending | -- | -- | -- | |
| 10/14/2020 10/14/20 | For Sale | $269,900 | +59.7% | $216 / Sq Ft | |
| 10/19/2015 10/19/15 | Sold | $169,000 | -3.4% | $120 / Sq Ft | View Prior Sale |
| 08/07/2015 08/07/15 | Pending | -- | -- | -- | |
| 04/02/2015 04/02/15 | For Sale | $174,900 | 0.0% | $124 / Sq Ft | |
| 03/05/2014 03/05/14 | Rented | $1,460 | +0.7% | -- | |
| 03/05/2014 03/05/14 | For Rent | $1,450 | -- | -- |
We collect this data history from publicly available records. To have your information removed, we recommend requesting removal directly through your county’s website.
| Year | Tax Paid | Tax Assessment Tax Assessment Total Assessment is a certain percentage of the fair market value that is determined by local assessors to be the total taxable value of land and additions on the property. | Land | Improvement |
|---|---|---|---|---|
| 2025 | $6,865 | $361,500 | $200,700 | $160,800 |
| 2024 | $6,756 | $361,500 | $200,700 | $160,800 |
| 2023 | $6,419 | $310,400 | $170,600 | $139,800 |
| 2022 | $432 | $310,400 | $170,600 | $139,800 |
| 2021 | $5,497 | $222,000 | $124,600 | $97,400 |
| 2020 | $5,399 | $221,800 | $124,600 | $97,200 |
| 2019 | $5,086 | $194,700 | $101,900 | $92,800 |
| 2018 | $5,115 | $196,500 | $101,900 | $94,600 |
| 2017 | $4,848 | $168,000 | $88,600 | $79,400 |
| 2016 | $4,546 | $168,000 | $88,600 | $79,400 |
| 2015 | $4,741 | $162,200 | $88,600 | $73,600 |
| 2014 | $4,772 | $162,200 | $88,600 | $73,600 |
| 2013 | $5,035 | $159,900 | $79,800 | $80,100 |
Seller's Agent in 2024
Karen Rand
BHHS Verani Londonderry
(603) 231-6230
29 Total Sales
Buyer's Agent in 2024
Alan Larrabee
Alan Larrabee Realty Group
(484) 354-5796
52 Total Sales
A
Seller's Agent in 2020
Andrea Kelley
Jill & Co Realty Group
Buyer's Agent in 2020
Jan Racine
RE/MAX
(603) 505-6541
57 Total Sales
T
Seller's Agent in 2015
Team Sutton & Wells
S
Buyer's Agent in 2015
Susan Sherman Mowbray
Source: PrimeMLS
MLS Number: 4995759
APN: DERY-000050-000000-000026
Disclaimer: Certain information contained herein is derived from information provided by parties other than Homes.com. All information provided is deemed reliable, but is not guaranteed to be accurate and should be independently verified.
Copyright 2026 PrimeMLS, Inc. All rights reserved. This information is deemed reliable, but not guaranteed. The data relating to real estate displayed on this display comes in part from the IDX Program of PrimeMLS. The information being provided is for consumers’ personal, non-commercial use and may not be used for any purpose other than to identify prospective properties consumers may be interested in purchasing.
Ask me questions while you tour the home.