NOT LISTED FOR SALE
4 Beds
5 Baths
4,780 Sq Ft
0.49 Acre Lot

Sale Details

Date Sold: March 6, 2015

Last sale price $2,525,000 $528 Per Sq Ft

327 Days on Market

Highlights

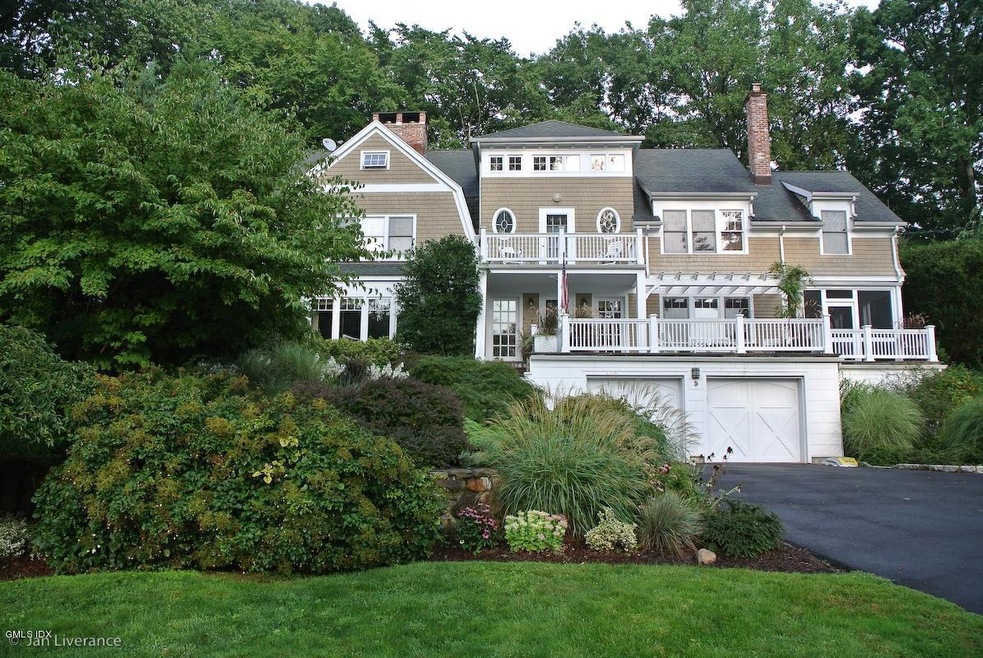
  • Home fronts a pond
  • Colonial Architecture
  • Wood Flooring
  • Riverside School Rated A+
  • Vaulted Ceiling
  • Partial Attic

About This Home

As of March 2015

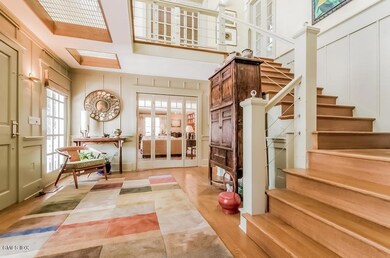
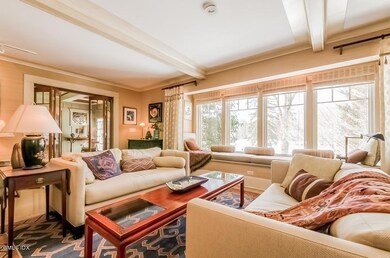
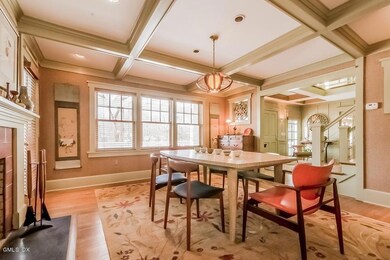
Remarks: FLEXIBLE, OPEN LAYOUT. BEAUTIFUL, GRACEFULLY PROPORTIONED EXTERIOR AND INTERIOR ARCHITECTURE. UNIQUE & CREATIVE DESIGN BRINGS TOGETHER TRADITIONAL SHINGLE-STYLE COTTAGE W/FEEL OF YOUNG, HAPPY & CONTEMPORARY DESIGN. AMAZING OUTDOOR SPACES WITH PATIO, SCREENED IN PORCH, FRONT DECK AND UPSTAIRS BALCONY. PRIVACY YET CLOSE TO TRAIN, SCHOOLS AND SHOPPING. COMPLETELY REMODELED THROUGH THE YEARS. A CONSTANTLY EVOLVING PANORAMA OF NATURE W/POND ACROSS THE STREET. BEAUTIFUL YEAR ROUND. www.5LakeDrive.com

Last Agent to Sell the Property

Ann Simpson

BHHS New England Properties License #RES.0752011 Listed on: 02/18/2014

BHHS New England Properties

Last Buyer's Agent

Jackie Hammock

Coldwell Banker Realty License #REB.0293015

Coldwell Banker Realty

Home Details

Home Type

  • Single Family

Est. Annual Taxes

  • $19,064

Year Built

  • Built in 1953 | Remodeled in 1996

Lot Details

  • 21,344 Sq Ft Lot
  • Home fronts a pond
  • Stone Wall
  • Sprinkler System
  • Property is zoned R-12

Parking

  • 2 Car Garage
  • Tuck Under Garage
  • Automatic Garage Door Opener
  • Garage Door Opener

Home Design

  • Colonial Architecture
  • Asphalt Roof
  • Clapboard

Interior Spaces

  • 4,780 Sq Ft Home
  • Rear Stairs
  • Built-In Features
  • Beamed Ceilings
  • Coffered Ceiling
  • Tray Ceiling
  • Vaulted Ceiling
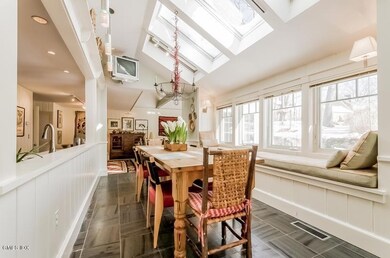
  • Skylights
  • 4 Fireplaces
  • French Doors
  • Home Office
  • Screened Porch
  • Wood Flooring
  • Home Security System
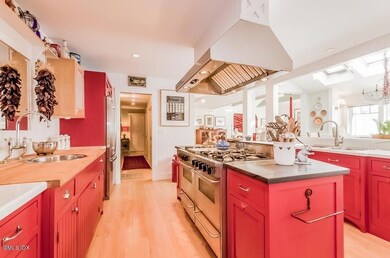
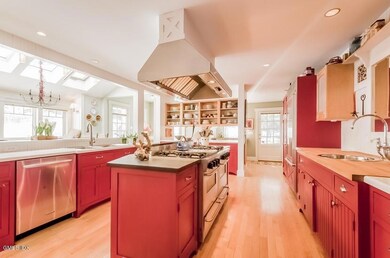
  • Eat-In Kitchen
  • Partially Finished Basement

Bedrooms and Bathrooms

  • 4 Bedrooms
  • Separate Shower

Laundry

  • Laundry Room
  • Washer and Dryer

Attic

  • Partial Attic
  • Walkup Attic

Outdoor Features

  • Balcony
  • Terrace

Utilities

  • Forced Air Heating and Cooling System
  • Heating System Uses Gas
  • Heating System Uses Natural Gas
  • Gas Available
  • Gas Water Heater

Listing and Financial Details

  • Assessor Parcel Number 05-1846/S

Home Details

Home Type

Single Family

Est. Annual Taxes

$19,064

Year Built

Built in 1953 | Remodeled in 1996

Lot Details

0.49 Acres

Parking

2

Listing Details

  • Prop. Type: Residential
  • Year Built: 1953
  • Property Sub Type: Single Family Residence
  • Lot Size Acres: 0.49
  • Inclusions: Washer/Dryer, All Kitchen Applncs
  • Architectural Style: Colonial
  • Garage Yn: Yes
  • Effective Year Built: 1996
  • Cooling System:Central AC: Yes
  • Included:WasherDryer: Yes
  • Features:Balcony: Yes
  • Features:Terrace: Yes
  • Lot Description:Parklike: Yes
  • Features:Security System2: Yes
  • Features:Sprinkler System: Yes
  • Entry Hall Ceilings:Extra Height: Yes
  • Lot Description:Stone Wall: Yes
  • Features:Back Stairs: Yes
  • Special Features: None
  • Year Renovated: 1996

Interior Features

  • Has Basement: Partially Finished
  • Full Bathrooms: 3
  • Half Bathrooms: 2
  • Total Bedrooms: 4
  • Fireplaces: 4
  • Fireplace: Yes
  • Interior Amenities: Vaulted Ceiling(s), Sep Shower, Eat-in Kitchen, Back Stairs, Built-in Features
  • Primary Bdrm Ceilings:Tray9: Yes
  • Laundry Comments:Separate Room: Yes
  • Living Room LevelFP:FP2: 1
  • Primary Bdrm LevelFP:FP8: 1
  • Kitchen Comments:Eat-In Kitchen: Yes
  • Primary Bth Comments:Sep Shower: Yes
  • Entry Hall Comments:Hardwood Floor: Yes
  • Attic:Partial2: Yes
  • Family Room LevelFP:FP5: 1
  • Other Room LevelFP:LL49: 1
  • Other Room LevelFP 2:LL50: 1
  • Other Room Comments 3:Office Space3: Yes
  • Living Room Comments:Built-Ins: Yes
  • Other Room LevelFP 3:_two_nd52: 1
  • Basement Type:Partially Finished: Yes
  • Dining Room LevelFP:FP3: 1
  • Attic:Walk Up: Yes
  • Dining Room Comments:French Doors3: Yes
  • Family Room Ceilings:Vaulted6: Yes
  • Primary Bth Ceilings:Extra Height10: Yes
  • Dbl Bdrms Ceilings:Extra Height16: Yes
  • Living Room Ceilings:Beamed2: Yes
  • Family Room Ceilings:Beamed6: Yes
  • Primary Bdrm Ceilings:Beamed9: Yes
  • Kitchen Ceilings:Skylight8: Yes
  • Dining Room Ceilings:Coffered4: Yes
  • Primary Bth Ceilings:Tray10: Yes

Exterior Features

  • Roof: Asphalt
  • Lot Features: Parklike, Stone Wall
  • Pool Private: No
  • Waterfront Features: Pond/Lake
  • Waterfront: Yes
  • Exclusions: Call LB
  • Construction Type: Clapboard
  • Exterior Features: Balcony
  • Patio And Porch Features: Screened Porch, Terrace
  • Exterior:Clapboard: Yes
  • Roof:Asphalt: Yes
  • Waterfront Descrip:PondLake: Yes
  • Features:Screened Porch: Yes

Garage/Parking

  • Attached Garage: No
  • Garage Spaces: 2.0
  • Parking Features: Garage Door Opener
  • General Property Info:Garage Desc: Under
  • Features:Auto Garage Door: Yes

Utilities

  • Water Source: Public
  • Cooling: Central A/C
  • Laundry Features: Laundry Room
  • Security: Security System
  • Cooling Y N: Yes
  • Heating: Forced Air, Natural Gas
  • Heating Yn: Yes
  • Sewer: Public Sewer
  • Heat System:Forced Air: Yes
  • Heat Fuel:Gas: Yes
  • Water Source:Public: Yes
  • Sanitation Source:Town Sewer: Yes
  • Hot Water:Gas2: Yes
  • Gas Source:Public Utility: Yes

Schools

  • Elementary School: Riverside
  • Middle Or Junior School: Eastern

Lot Info

  • Zoning: R-12
  • Lot Size Sq Ft: 21344.4
  • Parcel #: 05-1846/S
  • ResoLotSizeUnits: Acres

Tax Info

  • Tax Annual Amount: 19064.48
Create a Home Valuation Report for This Property
The Home Valuation Report is an in-depth analysis detailing your home's value as well as a comparison with similar homes in the area

Home Values in the Area

Source: Public Records

Average Home Value in this Area


Source: Public Records

Property History

We collect this data history from publicly available records. To have your information removed, we recommend requesting removal directly through your county’s website.

Date Event Price List to Sale Price per Sq Ft
03/06/2015 03/06/15 Sold $2,525,000 -19.8% $528 / Sq Ft
01/12/2015 01/12/15 Pending -- -- --
02/18/2014 02/18/14 For Sale $3,150,000 -- $659 / Sq Ft
Source: Greenwich Association of REALTORS®

Agents Affiliated with this Home

  • Section Image
  • Section Image
See All Agents

Map

Source: Greenwich Association of REALTORS®

MLS Number: 89338

Greenwich Association of REALTORS®

APN: GREE M:05 B:1846/S

Your Personal Tour Guide

Ask me questions while you tour the home.