NOT LISTED FOR SALE

5 Lamplighter Ln Salem, NH 03079

Salem Area

Estimated Value: $1,382,000 - $1,650,000

4 Beds
4.5 Baths
5,312 Sq Ft
$279/Sq Ft Est. Value

Sale Details

Date Sold: June 26, 2020

Last sale price $869,000 $164 Per Sq Ft

Est. 70% increase in value since last sale

Current estimated payment $9,688 / mo

74 Days on Market

Highlights

  • In Ground Pool
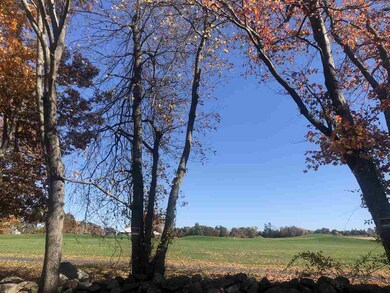
  • Countryside Views
  • Balcony
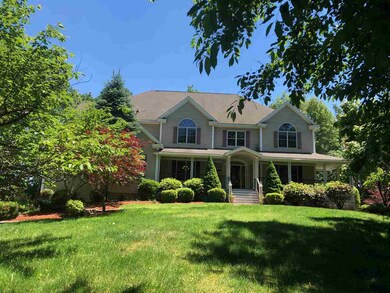
  • Colonial Architecture
  • Cathedral Ceiling
  • 4 Car Direct Access Garage

About This Home

As of June 2020

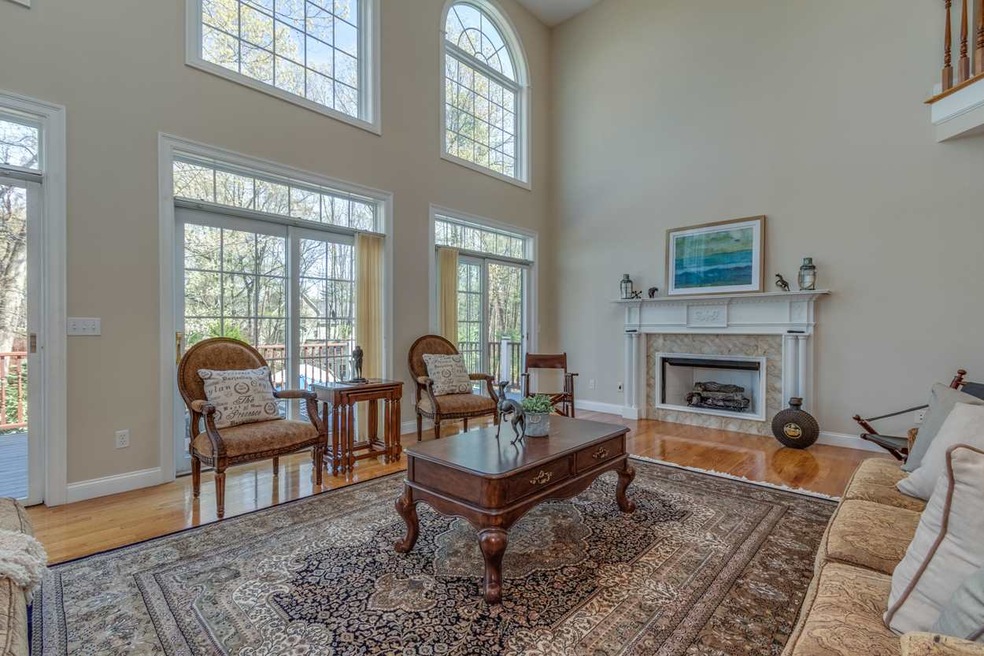
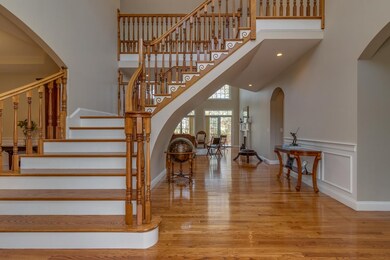
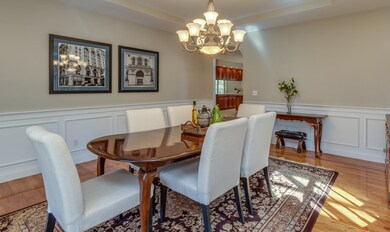
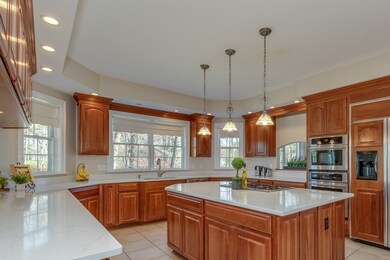

Located just minutes from Route 93, the Salem bus terminal, and downtown, this fabulous 5 bedroom, 4 1/2 bathroom executive home abuts Campbell's Scottish Highlands Golf Course. Brightness and voluminous height greet you in this custom home built by a builder for himself and his family. The finest of quality features and detail are obvious throughout. The entrance opens to two and a half stories of windows with sun streaming in. The catwalks lead you en suite bedrooms on the second floor. The first floor boasts an enormous custom kitchen, family room and movie theater beyond compare. There is also a private guest suite with bath on the first floor. The master suite is grand with a spa, spacious sitting area with views looking out at the golf course. Two bedrooms share a Jack and Jill bath and the 3rd second floor bedroom with a loft area has its own private 3/4 bath. The walkout basement is finished with a 1/2 bath and laundry room. There is a bar, room for spa and bedroom/office. This area walks out to the in-ground pool and shed. Come home to something truly special in a pristine and private setting.4 BEDROOM SEPTIC

Last Agent to Sell the Property

Siri Wilbur Kamien

BHHS Verani Londonderry Brokerage Phone: 603-560-6264 License #053586 Listed on: 02/28/2020

BHHS Verani Londonderry

Last Buyer's Agent

John Wells

Wellsco License #064394

Create a Home Valuation Report for This Property
The Home Valuation Report is an in-depth analysis detailing your home's value as well as a comparison with similar homes in the area

Home Details

Home Type

  • Single Family

Est. Annual Taxes

  • $18,257

Year Built

  • Built in 2002

Lot Details

  • 2.23 Acre Lot
  • Property has an invisible fence for dogs
  • Partially Fenced Property
  • Lot Sloped Up
  • Irrigation
  • Garden
  • Property is zoned rural

Parking

  • 4 Car Direct Access Garage
  • Tuck Under Garage
  • Automatic Garage Door Opener

Home Design

  • Colonial Architecture
  • Concrete Foundation
  • Batts Insulation
  • Shingle Roof
  • Vinyl Siding

Interior Spaces

  • 2-Story Property
  • Central Vacuum
  • Wired For Sound
  • Cathedral Ceiling
  • Ceiling Fan
  • Gas Fireplace
  • Combination Kitchen and Dining Room
  • Storage
  • Countryside Views

Kitchen

  • Down Draft Cooktop
  • Microwave
  • Dishwasher
  • Kitchen Island

Bedrooms and Bathrooms

  • 4 Bedrooms
  • En-Suite Primary Bedroom
  • Walk-In Closet
  • Soaking Tub

Laundry

  • Laundry on main level
  • Washer and Dryer Hookup

Basement

  • Walk-Out Basement
  • Interior and Exterior Basement Entry
  • Natural lighting in basement

Home Security

  • Home Security System
  • Fire and Smoke Detector

Outdoor Features

  • In Ground Pool
  • Balcony
  • Shed
  • Outbuilding

Schools

  • Woodbury Middle School
  • Salem High School

Utilities

  • Air Conditioning
  • Forced Air Heating System
  • Heating System Uses Natural Gas
  • Heating System Uses Oil
  • 200+ Amp Service
  • Propane
  • Private Water Source
  • Oil Water Heater

Community Details

  • Lamplighter Estates Subdivision

Listing and Financial Details

  • Legal Lot and Block 5 / 10507
  • 22% Total Tax Rate

Home Details

Home Type

Single Family

Est. Annual Taxes

$18,257

Year Built

Built in 2002

Lot Details

2.23 Acres

Parking

4

Listing Details

  • Status Detail: Closed
  • Style: Colonial
  • Development Subdivision: Lamplighter Estates
  • Directions: Brady Ave.to Golden Oaks to Concord Coach to Lamplighter
  • Footprint: 41x61
  • Assessment Amount: 843000
  • Assessment Year: 2018
  • Construction: Existing
  • Total Stories: 2
  • Price Per Sq Ft: 163.59
  • Property Class: Residential
  • Property Type: Single Family
  • Year Built: 2002
  • List Agent: 6824
  • Special Features: None
  • Property Sub Type: Detached
  • Stories: 2

Interior Features

  • Appliances: Cooktop - Down-Draft, Dishwasher, Microwave
  • Equipment: Irrigation System, Security System, Smoke Detectr-Hard Wired
  • Features Interior: Central Vacuum, Cathedral Ceiling, Ceiling Fan, Dining Area, Fireplace - Gas, Home Theatre Wiring, Kitchen Island, Kitchen/Dining, Laundry Hook-ups, Primary BR w/ BA, Soaking Tub, Storage - Indoor, Walk-in Closet, Laundry - 1st Floor
  • Total Bedrooms: 4
  • Total Bathrooms: 5
  • Half Bathrooms: 1
  • Three Quarter Bathrooms: 1
  • Full Bathrooms: 3
  • Basement: Yes
  • Basement Access Type: Walkout
  • Basement Description: Concrete Floor, Daylight, Insulated, Walkout, Interior Access, Exterior Access
  • Sq Ft - Apx Finished AG: 5312
  • Sq Ft - Apx Finished BG: 662
  • Sq Ft - Apx Total: 7374
  • Sq Ft - Apx Total Finished: 5974
  • Sq Ft - Apx Unfinished BG: 1400

Exterior Features

  • Construction: Insulation-FiberglssBatt
  • Driveway: Paved
  • Exterior: Vinyl
  • Foundation: Concrete
  • Road Frontage: Yes
  • Roads: Gravel, Private
  • Roof: Shingle - Asphalt
  • Features Exterior: Balcony, Fence - Invisible Pet, Fence - Partial, Garden Space, Natural Shade, Outbuilding, Pool - In Ground, Shed, Storage

Garage/Parking

  • Garage Capacity: 4
  • Garage Type: Under
  • Garage: Yes
  • Garage Description: Auto Open, Direct Entry

Utilities

  • Electric: 200 Amp
  • Water: Private
  • Water Heater: Oil
  • Heating Fuel: Gas - Natural Available, Oil
  • Heating: Forced Air
  • Cooling: Central AC
  • Utilities: Gas - Lp/Bottle

Schools

  • High School: Salem High School

Lot Info

  • Map: 140
  • Lot: 5
  • Lot Sq Ft: 97139
  • Lot Acres: 2.23
  • Lot Description: Country Setting
  • Surveyed: Unknown
  • Zoning: rural
  • Deed Book: 4570
  • Deed Page: 1827
  • Deed Recorded Type: Warranty

Tax Info

  • Tax Rate: 21.65
  • Tax Gross Amount: 18257
  • Tax Year: 2018

MLS Schools

  • School District: Salem School District
  • School Middle Jr: Woodbury School

Ownership History

We collect this data history from publicly available records. To have your information removed, we recommend requesting removal directly through your county’s website.

Date Name Owned For Owner Type

Purchase Details

Listed on
Feb 28, 2020
Closed on
Jun 26, 2020
Sold by
Bought by
Seller's Agent
Siri Wilbur Kamien
BHHS Verani Londonderry
Buyer's Agent
John Wells
Wellsco
List Price
$899,000
Sold Price
$869,000
Premium/Discount to List
-$30,000
-3.34%
Current Estimated Value
$1,480,610

Home Financials for this Owner

Home Financials are based on the most recent Mortgage that was taken out on this home.
Estimated Appreciation
$611,610
Avg. Annual Appreciation
9.02%

Purchase Details

Closed on
Oct 27, 2005
Sold by
Bought by

Home Financials for this Owner

Home Financials are based on the most recent Mortgage that was taken out on this home.
Original Mortgage
$764,000
Interest Rate
5%
Mortgage Type
Adjustable Rate Mortgage/ARM
Source: Public Records

Purchase History

We collect this data history from publicly available records. To have your information removed, we recommend requesting removal directly through your county’s website.

Date Buyer Sale Price Title Company
$869,000 None Available
$955,000 --
Source: Public Records

Mortgage History

We collect this data history from publicly available records. To have your information removed, we recommend requesting removal directly through your county’s website.

Date Status Borrower Loan Amount
Previous Owner $864,188
Previous Owner $300,000
Closed $764,000
Closed $824,000
Source: Public Records

Property History

We collect this data history from publicly available records. To have your information removed, we recommend requesting removal directly through your county’s website.

Date Event Price List to Sale Price per Sq Ft
06/26/2020 06/26/20 Sold $869,000 0.0% $164 / Sq Ft
05/12/2020 05/12/20 Pending -- -- --
04/18/2020 04/18/20 Price Changed $869,000 -3.3% $164 / Sq Ft
02/28/2020 02/28/20 For Sale $899,000 -- $169 / Sq Ft
Source: PrimeMLS

Tax History

We collect this data history from publicly available records. To have your information removed, we recommend requesting removal directly through your county’s website.

Year Tax Paid Tax Assessment Tax Assessment Total Assessment is a certain percentage of the fair market value that is determined by local assessors to be the total taxable value of land and additions on the property. Land Improvement
2025 $18,796 $1,035,000 $235,600 $799,400
2024 $18,216 $1,035,000 $235,600 $799,400
2023 $17,554 $1,035,000 $235,600 $799,400
2022 $16,612 $1,035,000 $235,600 $799,400
2021 $16,539 $1,035,000 $235,600 $799,400
2020 $18,631 $846,100 $168,700 $677,400
2019 $18,591 $845,800 $168,700 $677,100
2018 $18,224 $843,300 $168,700 $674,600
2017 $17,574 $843,300 $168,700 $674,600
2016 $17,229 $843,300 $168,700 $674,600
2015 $16,102 $752,800 $164,400 $588,400
2014 $15,651 $752,800 $164,400 $588,400
2013 $15,402 $752,800 $164,400 $588,400
Source: Public Records

Agents Affiliated with this Home

  • Section Image
  • Section Image
See All Agents

Map

Source: PrimeMLS

MLS Number: 4795657

PrimeMLS

APN: SLEM-000140-010507

Your Personal Tour Guide

Ask me questions while you tour the home.