
Marissa Medina
Mar RE Group LLC
(855) 914-2304
26 Total Sales
1 in Rye
$660,000 Price
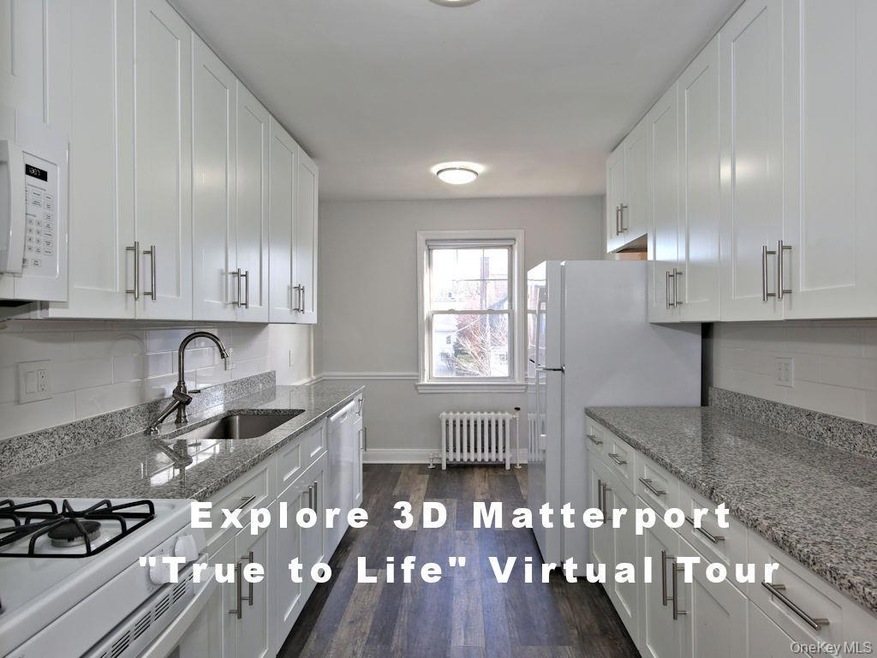
This 936 sq. ft. apartment, located in Rye, offers a harmonious blend of classic charm and modern updates. The space features two bedrooms, one bathroom, and is situated on a single floor. The living areas are characterized by beautifully preserved parquet flooring, adding warmth and character to the space. Large windows throughout allow for ample natural light, creating a bright and airy atmosphere. The updated kitchen boasts white cabinetry, providing a clean and fresh look. It's equipped with modern appliances, including a gas range and dishwasher. The tiled backsplash and countertops add a touch of elegance to the functional space. The bathroom retains a vintage feel with its mint green tiling, while still offering modern conveniences. ***** The spacious primary bedroom, features hardwood flooring and large windows, providing a serene retreat. The living room is generously sized, perfect for relaxation or entertaining. A hallway connects the various rooms, ensuring a smooth flow throughout the apartment. ***** This apartment combines the charm of older construction with necessary modern updates, creating a comfortable and inviting living space. Its efficient layout maximizes the use of the 936 sq. ft., making it an ideal home for those seeking a balance of character and convenience in Rye.
Last Agent to Rent the Property
CS Realty Relocation Service Brokerage Phone: 914-835-3900 License #31SC0857708 Listed on: 10/20/2025
We collect this data history from publicly available records. To have your information removed, we recommend requesting removal directly through your county’s website.
Marissa Medina
Mar RE Group LLC
(855) 914-2304
26 Total Sales
1 in Rye
$660,000 Price
Sula Pearlman
Coldwell Banker Realty
(914) 559-7463
14 Total Sales
3 in Rye
$980K - $6.5M Price Range
Altagracia Patalano
BHHS River Towns Real Estate
(914) 359-3776
77 Total Sales
1 in Rye
$4,682,700 Price
Kevin Lang
Compass Greater NY, LLC
(845) 403-0750
83 Total Sales
2 in Rye
$1.3M - $1.4M Price Range
Farrah DiMaggio
Julia B Fee Sothebys Int. Rlty
(845) 643-2705
34 Total Sales
14 in Rye
$575K - $2.9M Price Range
Jack Flannery
Keller Williams NY Realty
(914) 386-2103
20 Total Sales
1 in Rye
$695,000 Price
We collect this data history from publicly available records. To have your information removed, we recommend requesting removal directly through your county’s website.
| Date | Buyer | Sale Price | Title Company |
|---|---|---|---|
| -- | The Judicial Title Ins Agenc | ||
| $414,000 | -- |
We collect this data history from publicly available records. To have your information removed, we recommend requesting removal directly through your county’s website.
| Date | Event | Price | List to Sale | Price per Sq Ft |
|---|---|---|---|---|
| 02/18/2026 02/18/26 | Rented | $3,275 | 0.0% | -- |
| 02/15/2026 02/15/26 | Off Market | $3,275 | -- | -- |
| 10/20/2025 10/20/25 | For Rent | $3,275 | +7.4% | -- |
| 05/10/2024 05/10/24 | Rented | $3,050 | 0.0% | -- |
| 05/10/2024 05/10/24 | For Rent | $3,050 | +11.1% | -- |
| 06/08/2022 06/08/22 | Rented | $2,745 | +1.9% | -- |
| 06/06/2022 06/06/22 | Off Market | $2,695 | -- | -- |
| 06/02/2022 06/02/22 | For Rent | $2,695 | 0.0% | -- |
| 05/28/2022 05/28/22 | Off Market | $2,695 | -- | -- |
| 05/14/2022 05/14/22 | For Rent | $2,695 | 0.0% | -- |
| 05/09/2022 05/09/22 | Off Market | $2,695 | -- | -- |
| 05/05/2022 05/05/22 | For Rent | $2,695 | -- | -- |
We collect this data history from publicly available records. To have your information removed, we recommend requesting removal directly through your county’s website.
| Year | Tax Paid | Tax Assessment Tax Assessment Total Assessment is a certain percentage of the fair market value that is determined by local assessors to be the total taxable value of land and additions on the property. | Land | Improvement |
|---|---|---|---|---|
| 2025 | $4,220 | $50,112 | $27,600 | $22,512 |
| 2024 | $60,737 | $50,112 | $27,600 | $22,512 |
| 2023 | $56,850 | $50,112 | $27,600 | $22,512 |
| 2022 | $55,067 | $50,112 | $27,600 | $22,512 |
| 2021 | $54,903 | $50,112 | $27,600 | $22,512 |
| 2020 | $56,493 | $50,112 | $27,600 | $22,512 |
| 2019 | $22,957 | $52,200 | $27,600 | $24,600 |
| 2018 | $41,777 | $52,200 | $27,600 | $24,600 |
| 2017 | $31,389 | $52,200 | $27,600 | $24,600 |
| 2016 | $21,357 | $52,200 | $27,600 | $24,600 |
| 2015 | -- | $52,200 | $27,600 | $24,600 |
| 2014 | -- | $52,200 | $27,600 | $24,600 |
| 2013 | -- | $52,200 | $27,600 | $24,600 |
Landlord's Agent in 2026
Craig Scher
CS Realty Relocation Service
(917) 921-4934
18 Total Sales
J
Tenant's Agent in 2026
John Pelosi
Compass Greater NY, LLC
(914) 353-5570
1 Total Sale
L
Buyer's Agent in 2024
Luke Nitis
Ethos Properties LLC
1 Total Sale
Source: OneKey® MLS
MLS Number: 925501
APN: 551400 146-11-1-28
Disclaimer: Certain information contained herein is derived from information provided by parties other than Homes.com. All information provided is deemed reliable, but is not guaranteed to be accurate and should be independently verified.
The data relating to real estate for sale or lease on this web site comes in part from OneKey® MLS. Real estate listings held by brokerage firms other than Ten-X are marked with the OneKey® MLS logo or an abbreviated logo and detailed information about them includes the name of the listing broker.
Based on information submitted to the MLS GRID. All data is obtained from various sources and may not have been verified by broker or MLS GRID. Supplied Open House Information is subject to change without notice. All information should be independently reviewed and verified for accuracy. Properties may or may not be listed by the office/agent presenting the information. Some IDX listings have been excluded from this website. IDX information is provided exclusively for personal, non-commercial use, and may not be used for any purpose other than to identify prospective properties consumers may be interested in purchasing.
Information is deemed reliable but not guaranteed.
Copyright 2026 OneKey® MLS. All rights reserved.
Based on information submitted to the MLS GRID
Listings courtesy of OneKey® MLS as distributed by MLS GRID
Ask me questions while you tour the home.