
John Silk
Responds Quickly
Engel & Volkers Boston
(508) 762-1632
71 Total Sales
1 in Sturbridge
$330,000 Price


Estimated Value: $559,000 - $610,000
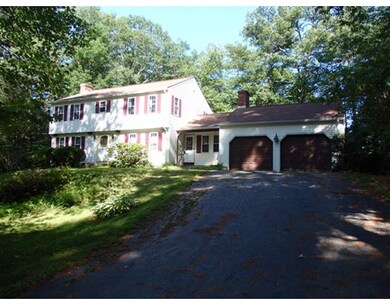
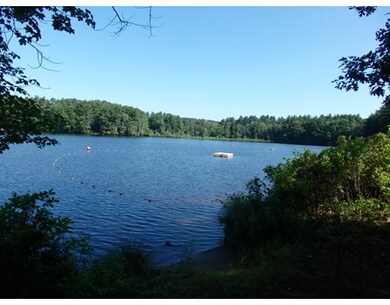
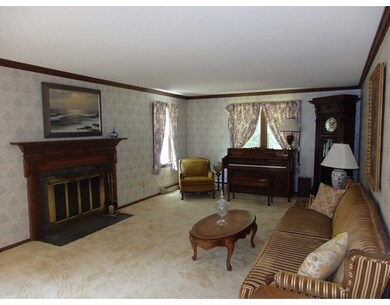
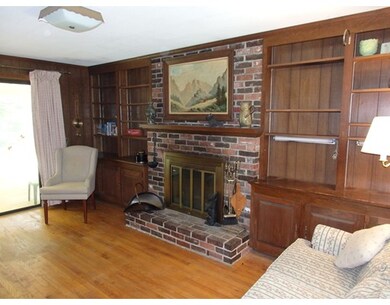
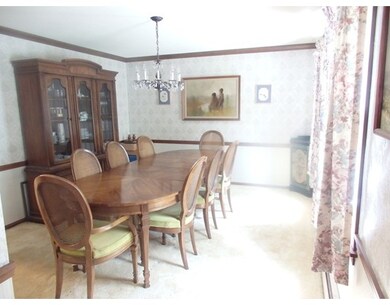
Aggressive price adjustment for one of the very best locations within Walker Pond Neighborhood. Center Hall, 4 corner bedroom Colonial with Waterviews overlooking North Beach. Slate Foyer, Eat-in Kitchen, Fireplaced Den w/Hardwoods. Sliders to Screened in Porch off Den. A great spot to watch all the moods of Walker Pond. Formal Dining Room w/ Chair Rail, Hardwoods and Crown. Front to Back Fireplaced Living Room w/ Hardwoods & Crown. Four good sized Bedrooms, all with Hardwoods. Master Bedroom has Bath, Two Closets, including Walk In. Walkout Basement features 1/2 BA. 3rd fireplace & Wet Bar. Vinyl siding and replacement windows are 7 years old +/-. Boiler replaced 2003. Two car attached garage. First floor laundry. Level Backyard. This home has great bones! Directly located on walk/bike trail to association boat launch, tennis, stables, two beaches, volleyball, baseball and Wells State Pk. $200/Year Association Fee Easy to show.
Last Agent to Sell the Property
Josephine Chiodetti
RE/MAX Prof Associates License #453000897 Listed on: 07/13/2015
Home Type
Single Family
Year Built
1972
Lot Details
0.5 Acres
We collect this data history from publicly available records. To have your information removed, we recommend requesting removal directly through your county’s website.
John Silk
Engel & Volkers Boston
(508) 762-1632
71 Total Sales
1 in Sturbridge
$330,000 Price
Trinity Group
Mega Realty Services
(351) 200-5151
70 Total Sales
2 in Sturbridge
$255K - $450K Price Range
Michael Nugent
RE/MAX Prof Associates
(774) 479-4459
74 Total Sales
8 in Sturbridge
$105K - $837K Price Range
Robbie Greene Santos
RE/MAX One
(401) 357-0339
55 Total Sales
1 in Sturbridge
$110,000 Price
Justin Panarelli
Panarelli Properties, Inc.
(774) 300-3076
51 Total Sales
1 in Sturbridge
$560,000 Price
Nogueira Realty Team
RE/MAX Real Estate Center
(774) 504-2664
109 Total Sales
1 in Sturbridge
$519,900 Price
We collect this data history from publicly available records. To have your information removed, we recommend requesting removal directly through your county’s website.
| Date | Buyer | Sale Price | Title Company |
|---|---|---|---|
| $296,275 | -- |
We collect this data history from publicly available records. To have your information removed, we recommend requesting removal directly through your county’s website.
| Date | Status | Borrower | Loan Amount |
|---|---|---|---|
| Open | $217,000 | ||
| Closed | Pancoe Alison E | $159,000 | |
| Closed | -- | $237,020 | |
| Previous Owner | Glinsky D Charles | $99,900 | |
| Previous Owner | Glinsky D Charles | $100,000 |
We collect this data history from publicly available records. To have your information removed, we recommend requesting removal directly through your county’s website.
| Year | Tax Paid | Tax Assessment Tax Assessment Total Assessment is a certain percentage of the fair market value that is determined by local assessors to be the total taxable value of land and additions on the property. | Land | Improvement |
|---|---|---|---|---|
| 2025 | $7,054 | $442,800 | $97,600 | $345,200 |
| 2024 | $6,924 | $419,900 | $95,600 | $324,300 |
| 2023 | $6,545 | $362,200 | $83,800 | $278,400 |
| 2022 | $6,300 | $329,000 | $75,600 | $253,400 |
| 2021 | $5,927 | $311,600 | $72,000 | $239,600 |
| 2020 | $5,927 | $311,600 | $72,000 | $239,600 |
| 2019 | $5,680 | $296,600 | $74,400 | $222,200 |
| 2018 | $5,445 | $280,100 | $70,900 | $209,200 |
| 2017 | $5,213 | $268,700 | $68,200 | $200,500 |
| 2016 | $4,787 | $249,200 | $66,200 | $183,000 |
| 2015 | $4,754 | $247,100 | $66,200 | $180,900 |
JC
Seller's Agent in 2015
Josephine Chiodetti
RE/MAX
Buyer's Agent in 2015
Samantha Butkiewicus
ERA Key Realty Services- Spenc
(508) 873-1303
79 Total Sales
Source: MLS Property Information Network (MLS PIN)
MLS Number: 71872169
APN: STUR-000408-000000-001714-000005
Disclaimer: Certain information contained herein is derived from information provided by parties other than Homes.com. All information provided is deemed reliable, but is not guaranteed to be accurate and should be independently verified.
The property listing data and information, or the Images, set forth herein were provided to MLS Property Information Network, Inc. from third party sources, including sellers, lessors and public records, and were compiled by MLS Property Information Network, Inc. The property listing data and information, and the Images, are for the personal, non-commercial use of consumers having a good faith interest in purchasing or leasing listed properties of the type displayed to them and may not be used for any purpose other than to identify prospective properties which such consumers may have a good faith interest in purchasing or leasing. MLS Property Information Network, Inc. and its subscribers disclaim any and all representations and warranties as to the accuracy of the property listing data and information, or as to the accuracy of any of the Images, set forth herein.
Ask me questions while you tour the home.