
Seller's Agent in 2017
Janice Sullivan
Laer Realty
(978) 664-9700
74 Total Sales

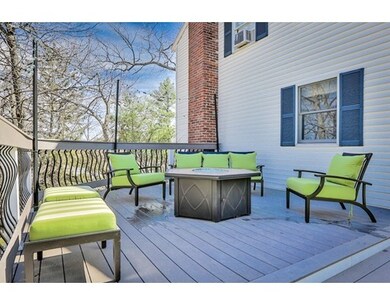
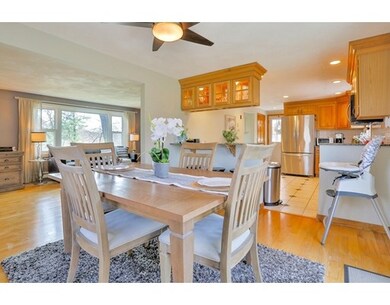
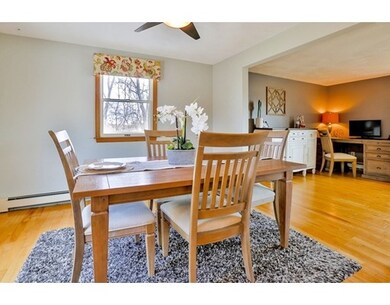
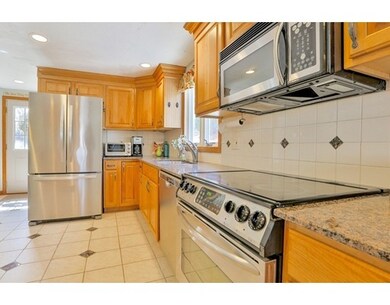
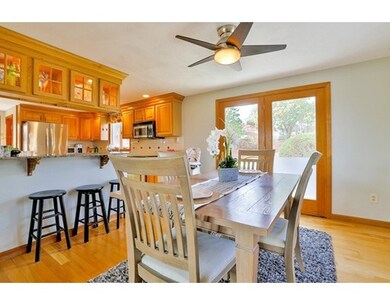
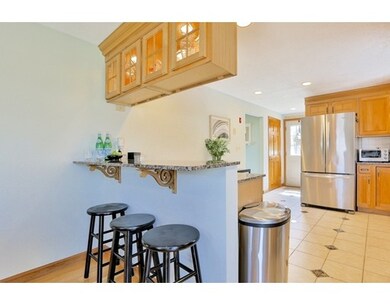
Walk to SCHOOL, TRAIN, and WAKEFIELD TOWN CENTER, from this BEAUTIFULLY UPDATED MODERN GARRISON COLONIAL on CUL de SAC in ESTABLISHED NEIGHBORHOOD. Enjoy THREE FINISHED LEVELS of LIVING SPACE, OPEN FLOOR PLAN including UPDATED KITCHEN with GRANITE COUNTERS, STAINLESS APPLIANCES, and BREAKFAST BAR open to DINING ROOM, Spacious LIVING ROOM with PICTURE WINDOW . THREE BEDROOMS on SECOND FLOOR, plus FABULOUS FINISHED LOWER LEVEL is PERFECT for FAMILY FUN or watching PATRIOTS and RED SOX GAMES! Great OUTDOOR ENTERTAINMENT SPACE in PRIVATE BACKYARD. Enjoy LAKE QUANNIPOWITT, and all WAKEFIELD has to offer just minutes SHOPPING, RESTAURANTS, & MAJOR HIGHWAYS.
Last Buyer's Agent
Chris Winters
Redfin Corp. License #449592115
Home Type
Single Family
Year Built
1985
Lot Details
0.31 Acres
We collect this data history from publicly available records. To have your information removed, we recommend requesting removal directly through your county’s website.
| Date | Event | Price | List to Sale | Price per Sq Ft |
|---|---|---|---|---|
| 06/09/2017 06/09/17 | Sold | $554,000 | +5.5% | $291 / Sq Ft |
| 04/25/2017 04/25/17 | Pending | -- | -- | -- |
| 04/19/2017 04/19/17 | For Sale | $524,900 | -- | $276 / Sq Ft |
Seller's Agent in 2017
Janice Sullivan
Laer Realty
(978) 664-9700
74 Total Sales
C
Buyer's Agent in 2017
Chris Winters
Redfin Corp.
Source: MLS Property Information Network (MLS PIN)
MLS Number: 72148088
Disclaimer: Certain information contained herein is derived from information provided by parties other than Homes.com. All information provided is deemed reliable, but is not guaranteed to be accurate and should be independently verified.
The property listing data and information, or the Images, set forth herein were provided to MLS Property Information Network, Inc. from third party sources, including sellers, lessors and public records, and were compiled by MLS Property Information Network, Inc. The property listing data and information, and the Images, are for the personal, non-commercial use of consumers having a good faith interest in purchasing or leasing listed properties of the type displayed to them and may not be used for any purpose other than to identify prospective properties which such consumers may have a good faith interest in purchasing or leasing. MLS Property Information Network, Inc. and its subscribers disclaim any and all representations and warranties as to the accuracy of the property listing data and information, or as to the accuracy of any of the Images, set forth herein.
Ask me questions while you tour the home.