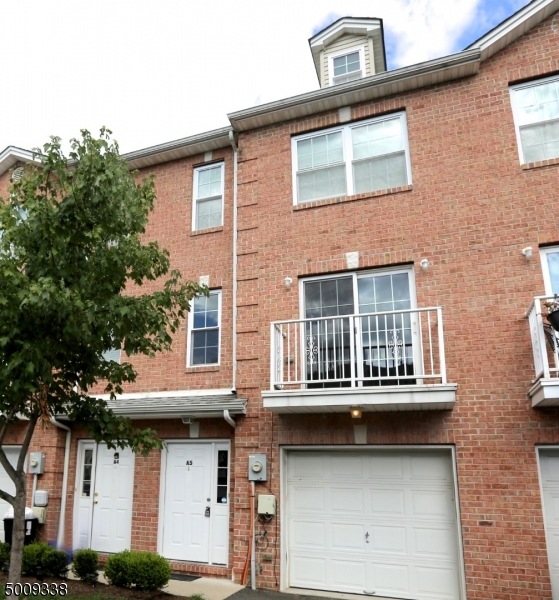
NOT LISTED FOR SALE

5 Lily Ct Roselle, NJ 07203

3 Beds
3.5 Baths
1,850 Sq Ft
875 Sq Ft Lot

Sale Details

Date Sold: October 21, 2020

Last sale price $315,000 $170 Per Sq Ft

20 Days on Market

Highlights

  • Contemporary Architecture
  • Attic
  • Cul-De-Sac
  • Wood Flooring
  • Home Office
  • 1 Car Attached Garage

About This Home

As of October 2020

4 level brownstone style townhouse! Premium, modern finishings throughout+ bonus room. Very spacious! 8min to NYC train, close to major highways & shopping. Must see/won't last -FHA approved! When you enter this open floor plan beautiful home, you get the most amazing feeling of happiness! Painting and deep cleaning in progress. Unit was originally a builder's model; original splendor seen throughout / like new condition.

Last Agent to Sell the Property

Alnisa White

A-LIST REALTY LLC Listed on: 08/20/2020

Last Buyer's Agent

RODNEY DAVIS

WEICHERT PREMIER

Townhouse Details

Home Type

  • Townhome

Est. Annual Taxes

  • $9,919

Year Built

  • Built in 2012 | Remodeled

Lot Details

  • 875 Sq Ft Lot
  • Cul-De-Sac

HOA Fees

  • $105 Monthly HOA Fees

Parking

  • 1 Car Attached Garage
  • Tuck Under Garage

Home Design

  • Contemporary Architecture
  • Brick Exterior Construction
  • Asphalt Shingled Roof

Interior Spaces

  • 1,850 Sq Ft Home
  • Entrance Foyer
  • Living Room
  • Family or Dining Combination
  • Home Office
  • Storage Room
  • Laundry Room
  • Utility Room
  • Wood Flooring
  • Finished Basement
  • Walk-Out Basement
  • Attic

Kitchen

  • Eat-In Kitchen
  • Gas Oven or Range
  • Self-Cleaning Oven
  • Microwave
  • Dishwasher

Bedrooms and Bathrooms

  • 3 Bedrooms
  • Primary bedroom located on second floor
  • Walk-In Closet
  • Bathtub With Separate Shower Stall

Home Security

Outdoor Features

  • Patio

Utilities

  • Forced Air Zoned Heating and Cooling System
  • Underground Utilities
  • Gas Water Heater

Listing and Financial Details

  • Assessor Parcel Number 2914-01404-0000-00001-0001-C105A

Community Details

Overview

  • Association fees include maintenance-common area, snow removal

Pet Policy

  • Pets Allowed

Security

  • Carbon Monoxide Detectors
  • Fire and Smoke Detector

Townhouse Details

Home Type

Townhome

Est. Annual Taxes

$9,919

Year Built

Built in 2012 | Remodeled

Lot Details

875 Sq Ft Lot

HOA Fees

$105 per month

Parking

1

Listing Details

  • Style: Townhouse-Interior, Contemporary, Multi Floor Unit
  • Primary Style: Townhouse-Interior
  • Subproperty Type: Condo/Coop/Townhouse
  • Community Living: Yes
  • Year Built: 2012
  • Year Built Description: Approximate, Renovated
  • County Name: Union
  • Directions: St George Ave to Thompson Ave to Newman Pl to Lily Ct
  • I D: 5009338
  • First Name: ALNISA
  • First Name3: RODNEY
  • Last Name: WHITE
  • Last Name3: DAVIS
  • Special Features: NewHome
  • Property Sub Type: Townhouses
  • Year Renovated: 2020

Interior Features

  • Flooring: Wood
  • Appliances: Dishwasher, Microwave Oven, Range/Oven-Gas, Self Cleaning Oven
  • Interior Amenities: Carbon Monoxide Detector, Fire Extinguisher, Smoke Detector, StallTub, Walk-In Closet
  • Bedrooms: 3
  • Master Bedroom Desc: Walk-In Closet
  • Bedroom 1 Level: Second
  • Bedroom 2 Level: Second
  • Bedroom 3 Level: Ground
  • Primary Bathroom Features: Stall Shower And Tub
  • Bathrooms: 3.10
  • Full Bathrooms: 3
  • Half Bathrooms: 1
  • Basement: Yes
  • Basement Description: Finished, Walkout
  • Dining Room Level: First
  • Dining Area: Living/Dining Combo
  • Den Level: Ground
  • Kitchen Area: Eat-In Kitchen, Separate Dining Area
  • Kitchen Level: First
  • Living Room Level: First
  • Other Room 1: Foyer
  • Other Room1 Level: Ground
  • Other Room 2: Bedroom
  • Other Room2 Level: Ground
  • Other Room 3: Bathroom
  • Other Room3 Level: Ground
  • Other Room 4: Vestibul
  • Other Room4 Level: Ground
  • Level 1 Rooms: Bath(s) Other, Dining Room, Kitchen, Living Room
  • Level 2 Rooms: 2 Bedrooms, Bath Main, Bath(s) Other
  • Level 3 Rooms: Attic, Storage Room
  • Estimated Sq Ft: 1850
  • Ground Level Rooms: Bath(s) Other, Dining Room, Vestibul, Foyer, Laundry Room, Office, Utility Room
  • Phone: 732-339-4701

Exterior Features

  • Exterior Description: Brick
  • Exterior Features: Curbs, Patio
  • Roof Description: Asphalt Shingle

Garage/Parking

  • Garage Description: Built-In Garage, Garage Under
  • Number Garage Spaces: 1
  • Number Parking Spaces: 2
  • Parking Driveway Description: 1 Car Width, Blacktop, Concrete

Utilities

  • Cooling: 2 Units, Central Air, Multi-Zone Cooling
  • Fuel Type: Gas-Natural
  • Heating: 2 Units, Forced Hot Air, Multi-Zone
  • Sewer: Public Sewer
  • Utilities: All Underground
  • Water: Public Water
  • Water Heater: Gas

Condo/Co-op/Association

  • Association Maintenance Fee: 105
  • Association Maintenance Fee Frequency: Monthly
  • Association Maintenance Fee Includes: Maintenance-Common Area, Snow Removal

Lot Info

  • Lot Size: 875 SQ FT
  • Easement: Unknown
  • Lot Description: Cul-De-Sac
  • Lot I D Tax: *
  • Lot Size Tax: *
  • Total Acres: 0.02
  • Zoning: Residential

Rental Info

  • Application Fee: 1000
  • Pets Allowed: Yes

Tax Info

  • Tax Acres: *
  • Assessed Improvement Value: *
  • Assessed Land Value: *
  • Total Tax Assessed: *
  • Streetname Tax: *
  • Street Number Tax: *
  • Tax Amount: 9919
  • Tax Amount Tax: *
  • Assessor Parcel Number: 2914-01404-0000-00001-0001-C105A
  • Assessor Parcel Number: *
  • Tax Rate Amount: 8.350
  • Tax Rate Tax: *
  • Tax Year Tax: *
  • Tax Year: 2019
Create a Home Valuation Report for This Property
The Home Valuation Report is an in-depth analysis detailing your home's value as well as a comparison with similar homes in the area

Home Values in the Area

Source: Public Records

Average Home Value in this Area


Source: Public Records

Property History

We collect this data history from publicly available records. To have your information removed, we recommend requesting removal directly through your county’s website.

Date Event Price List to Sale Price per Sq Ft Prior Sale
10/21/2020 10/21/20 Sold $315,000 -0.9% $170 / Sq Ft
09/09/2020 09/09/20 Pending -- -- --
08/20/2020 08/20/20 For Sale $318,000 +35.3% $172 / Sq Ft
06/14/2017 06/14/17 Sold $235,000 +4.4% -- View Prior Sale
03/31/2017 03/31/17 Pending -- -- --
03/18/2017 03/18/17 For Sale $225,000 -- --
Source: Garden State MLS

Agents Affiliated with this Home

  • Section Image
  • Section Image
See All Agents

Map

Source: Garden State MLS

MLS Number: 3657949

Garden State MLS
Your Personal Tour Guide

Ask me questions while you tour the home.