
David Linzmeier
Mark 1 Real Estate, Inc.
(657) 259-9323
16 Total Sales
1 in Woodbridge
$657,500 Price
Estimated Value: $1,181,255
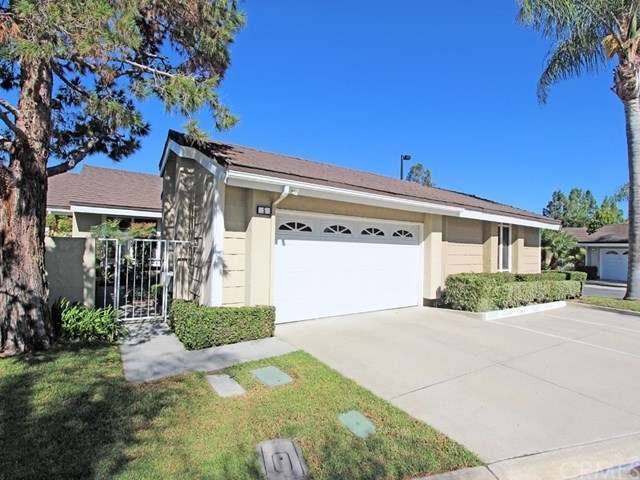
Just reduced---PRICED TO SELL! Popular Woodbridge model in quiet location with plenty of light and overall pleasant ambience. Third bedroom has been used as a dining area but is easily changed back to original plan as a bedroom. Some upgrades, including LED lighting, newer kitchen with stainless appliances, custom white wood cabinets, and quartz countertops. Vaulted ceiling, attractive indirect lighting, fireplace and two custom brick patios. Attached 2-car garage with built-in storage and visitor parking adjacent. Neighborhood park nearby. Walking distance to Eastshore Elementary and North Lake. Award winning schools and fabulous Woodbridge amenities, including 22 pools, 16 spas, 24 tennis courts, and 2 lakes with lake privileges & activities.........Don't delay on this sought after model and neighborhood! Please be sure to see the Virtual Tour...
Last Agent to Sell the Property
Kathleen Gerakos
Realty One Group West License #01707923 Listed on: 10/02/2015
We collect this data history from publicly available records. To have your information removed, we recommend requesting removal directly through your county’s website.
David Linzmeier
Mark 1 Real Estate, Inc.
(657) 259-9323
16 Total Sales
1 in Woodbridge
$657,500 Price
Jaclyn Manning Pfeffer
Manning Company, Inc.
(949) 828-2764
22 Total Sales
1 in Woodbridge
$695,000 Price
Sari Echo
Berkshire Hathaway HomeService
(949) 979-7817
24 Total Sales
5 in Woodbridge
$980K - $1.6M Price Range
Scott Alpi
Coldwell Banker Realty
(949) 771-8303
39 Total Sales
1 in Woodbridge
$832,500 Price
Paul Daftarian
Luxe Real Estate
(657) 385-8384
248 Total Sales
3 in Woodbridge
$900K - $1.7M Price Range
Mark Lear
WERE Real Estate Inc
(657) 223-8121
354 Total Sales
1 in Woodbridge
$1,117,000 Price
We collect this data history from publicly available records. To have your information removed, we recommend requesting removal directly through your county’s website.
| Date | Buyer | Sale Price | Title Company |
|---|---|---|---|
| -- | Multple | ||
| Zhu Qing | $635,000 | Western Resources Title Co | |
| Bragg Kenneth R | -- | Chicago Title Company | |
| Bragg Kenneth R | -- | Chicago Title Company | |
| Bragg Kenneth R | -- | -- | |
| Bragg Kenneth R | -- | -- | |
| Bragg Kenneth R | -- | -- |
We collect this data history from publicly available records. To have your information removed, we recommend requesting removal directly through your county’s website.
| Date | Status | Borrower | Loan Amount |
|---|---|---|---|
| Open | $385,000 | ||
| Closed | Zhu Qing | $420,000 | |
| Closed | Zhu Qing | $500,000 | |
| Closed | Zhu Qing | $508,000 | |
| Previous Owner | Bragg Kenneth R | $205,000 | |
| Previous Owner | Bragg Kenneth R | $213,598 | |
| Previous Owner | Bragg Kenneth R | $218,000 | |
| Previous Owner | Bragg Kenneth R | $130,000 |
We collect this data history from publicly available records. To have your information removed, we recommend requesting removal directly through your county’s website.
| Year | Tax Paid | Tax Assessment Tax Assessment Total Assessment is a certain percentage of the fair market value that is determined by local assessors to be the total taxable value of land and additions on the property. | Land | Improvement |
|---|---|---|---|---|
| 2026 | $8,075 | $766,743 | $618,811 | $147,932 |
| 2025 | $7,905 | $751,709 | $606,677 | $145,032 |
| 2024 | $7,905 | $736,970 | $594,781 | $142,189 |
| 2023 | $7,700 | $722,520 | $583,119 | $139,401 |
| 2022 | $7,553 | $708,353 | $571,685 | $136,668 |
| 2021 | $7,380 | $694,464 | $560,475 | $133,989 |
| 2020 | $7,338 | $687,344 | $554,728 | $132,616 |
| 2019 | $7,174 | $673,867 | $543,851 | $130,016 |
| 2018 | $7,047 | $660,654 | $533,187 | $127,467 |
| 2017 | $6,901 | $647,700 | $522,732 | $124,968 |
| 2016 | $6,667 | $635,000 | $512,482 | $122,518 |
| 2015 | $2,445 | $232,989 | $95,898 | $137,091 |
| 2014 | $2,398 | $228,426 | $94,020 | $134,406 |
KG
Seller's Agent in 2015
Kathleen Gerakos
Realty One Group West
Buyer's Agent in 2015
David Lee
Re-Crown Group Inc.
(949) 338-5270
9 Total Sales
Source: California Regional Multiple Listing Service (CRMLS)
MLS Number: OC15208502
APN: 937-290-14
Disclaimer: Certain information contained herein is derived from information provided by parties other than Homes.com. All information provided is deemed reliable, but is not guaranteed to be accurate and should be independently verified.
The multiple listing data appearing on this website, or contained in reports produced therefrom, is owned and copyrighted by California Regional Multiple Listing Service, Inc. ("CRMLS") and is protected by all applicable copyright laws. Information provided is for viewer's personal, non-commercial use and may not be used for any purpose other than to identify prospective properties the viewer may be interested in purchasing. All listing data, including but not limited to square footage and lot size is believed to be accurate, but the listing Agent, listing Broker and CRMLS and its affiliates do not warrant or guarantee such accuracy. The viewer should independently verify the listed data prior to making any decisions based on such information by personal inspection and/or contacting a real estate professional.
Based on information from California Regional Multiple Listing Service, Inc. and /or other sources. All data, including all measurements and calculations of area, is obtained from various sources and has not been, and will not be, verified by broker or MLS. All information should be independently reviewed and verified for accuracy. Properties may or may not be listed by the office/agent presenting the information
Ask me questions while you tour the home.