NOT LISTED FOR SALE

5 Lookout Cir Moreau, NY 12831

Moreau Neighborhood
3 Beds
2.5 Baths
2,169 Sq Ft
1.03 Acre Lot

Sale Details

Date Sold: August 28, 2025

Last sale price $725,000 $334 Per Sq Ft

43 Days on Market

Highlights

  • Custom Home
  • Mountain View
  • Mud Room
  • 1.03 Acre Lot
  • Wood Flooring
  • Stone Countertops

About This Home

As of August 2025

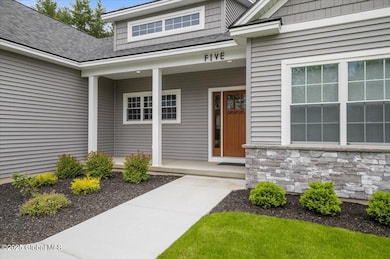
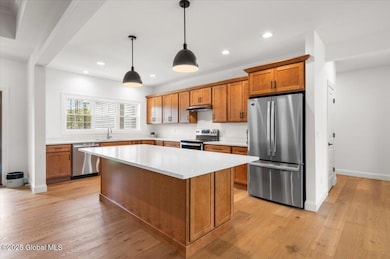
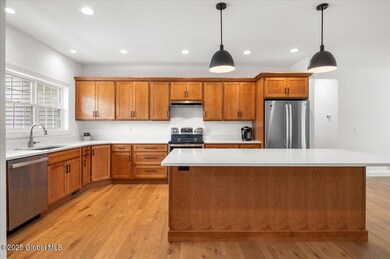
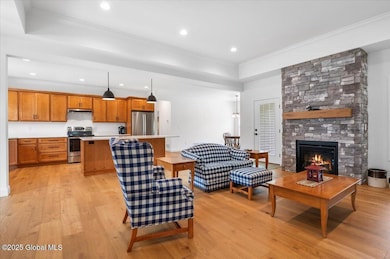
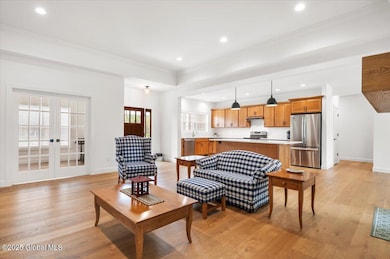
Welcome to your dream home! This spacious 3-bedroom custom ranch is located in The Preserve, Perfectly positioned on a meticulously landscaped 1-acre lot! This home offers luxury, comfort, and conveniently located between Saratoga & Lake George! Move-In Ready, Open floor plan w high ceilings & abundant natural light! Kitchen w large island, quartz counters & custom cabinetry, Formal Dining, Living Room w stone fireplace, Primary Suite w luxurious bath & huge WI closet! 2 Additional Spacious Bedrooms w shared full bath, Beautiful Home Office, Thoughtfully designed Mudroom & Laundry Area w half bath & built-in storage. relax on your Covered back porch! Basement w egress window & staircase to backyard! Spacious 2 Car garage! This home offers quality, style & room to grow! Don't miss out!

Last Agent to Sell the Property

Jennifer Ball

Hunt ERA License #10301216137 Listed on: 05/21/2025

Hunt ERA

Last Buyer's Agent

Kate Naughton

Roohan Realty License #30NA0628084

Roohan Realty

Home Details

Home Type

  • Single Family

Est. Annual Taxes

  • $4,626

Year Built

  • Built in 2024

Lot Details

  • 1.03 Acre Lot
  • Landscaped
  • Level Lot
  • Irrigation Equipment
  • Front and Back Yard Sprinklers

HOA Fees

  • $144 Monthly HOA Fees

Parking

  • 2 Car Attached Garage
  • Garage Door Opener
  • Driveway
  • Off-Street Parking

Home Design

  • Custom Home
  • Craftsman Architecture
  • Ranch Style House
  • Farmhouse Style Home
  • Shingle Roof
  • Stone Siding
  • Vinyl Siding

Interior Spaces

  • 2,169 Sq Ft Home
  • Built-In Features
  • Mud Room
  • Entrance Foyer
  • Living Room with Fireplace
  • Dining Room
  • Home Office
  • Wood Flooring
  • Mountain Views

Kitchen

  • Eat-In Kitchen
  • Oven
  • Range Hood
  • Dishwasher
  • Kitchen Island
  • Stone Countertops

Bedrooms and Bathrooms

  • 3 Bedrooms
  • Walk-In Closet
  • Bathroom on Main Level
  • Ceramic Tile in Bathrooms

Laundry

  • Laundry Room
  • Dryer
  • Washer

Basement

  • Basement Fills Entire Space Under The House
  • Interior and Exterior Basement Entry

Home Security

  • Carbon Monoxide Detectors
  • Fire and Smoke Detector

Outdoor Features

  • Covered Patio or Porch

Schools

  • South Glens Falls High School

Utilities

  • Forced Air Heating and Cooling System
  • Heating System Uses Propane
  • Heating System Powered By Owned Propane
  • Underground Utilities
  • 200+ Amp Service
  • Septic Tank
  • Cable TV Available

Community Details

  • Association fees include trash

Listing and Financial Details

  • Assessor Parcel Number 89.10-1-4

Home Details

Home Type

Single Family

Est. Annual Taxes

$4,626

Year Built

Built in 2024

Lot Details

1.03 Acres

HOA Fees

$144 per month

Parking

2

Listing Details

  • Property Type: Residential
  • Property Sub Type: Single Family Residence
  • Year Built: 2024
  • Directions: Old Saratoga Road to Hidden Pond Way, Left on Lookout Circle #5 on left
  • Above Grade Finished Sq Ft: 2169.0
  • Architectural Style: Craftsman, Custom, Farmhouse, Ranch
  • Lot Size Acres: 1.03
  • New Construction: No
  • Parking Features Parking Total: 7.0
  • Laundry Room Level: First
  • Primary Bedroom Level: First
  • Sale Detail Seller Contribution: No
  • Garage Yn: Yes
  • Appliances Refrigerators: Yes
  • Flooring:Hardwood: Yes
  • Cooling:Central Air: Yes
  • Architectural Style:Ranch: Yes
  • Appliances Dryer: Yes
  • Washers: Yes
  • Architectural Style:Custom: Yes
  • Architectural Style:Farmhouse: Yes
  • View:Mountain(s)2: Yes
  • Architectural Style:Craftsman: Yes
  • Levels One: Yes
  • Directions Remarks: Agent to Agent Remarks: Tax assessment is still showing a partial assessment. Tax rate is approx $16 per $1000 of assessed value
  • Directions Remarks: Public Remarks: Welcome to your dream home! This spacious 3-bedroom custom ranch is located in The Preserve, Perfectly positioned on a meticulously landscaped 1-acre lot! This home offers luxury, comfort, and conveniently located between Saratoga & Lake George! Move-In Ready, Open floor plan w high ceilings & abundant natural light! Kitchen w large island, quartz counters & custom cabinetry, Formal Dining, Living Room w stone fireplace, Primary Suite w luxurious bath & huge WI closet! 2 Additional Spacious Bedrooms w shared full bath, Beautiful Home Office, Thoughtfully designed Mudroom & Laundry Area w half bath & built-in storage. relax on your Covered back porch! Basement w egress window & staircase to backyard! Spacious 2 Car garage! This home offers quality, style & room to grow! Don't miss out!
  • Special Features: 4098

Interior Features

  • Flooring: Hardwood
  • Basement: Exterior Entry, Full, Interior Entry
  • Interior Amenities: Walk-In Closet(s), Built-in Features, Ceramic Tile Bath, Eat-in Kitchen, Kitchen Island
  • Appliances: Dishwasher, Dryer, Oven, Range Hood, Refrigerator, Washer
  • Full Bathrooms: 2
  • Half Bathrooms: 1
  • Total Bedrooms: 3
  • Fireplace Features: Living Room
  • Fireplaces: 1
  • Living Area: 2169.0
  • Other Equipment: Irrigation Equipment
  • Bedroom Level: First
  • Dining Room Level: First
  • Foyer Level: First
  • Kitchen Level: First
  • Living Room Level: First
  • Mud Room Level: First
  • Office Level: First
  • Bathroom Levels Full Bathroom 1: 1st
  • Bathroom Levels Full Bathroom 2: 1st
  • Bathroom Levels Half Bathroom 1: 1st
  • Fireplace: Yes
  • Appliances Dishwasher: Yes
  • Full Basement: Yes
  • Kitchen Features:Eat-in Kitchen: Yes
  • Appliances:Range Hood: Yes
  • Fireplace Features:Living Room: Yes
  • Interior Features:Walk-In Closet(s): Yes
  • Kitchen Features:Kitchen Island: Yes
  • Interior Features:Ceramic Tile Bath: Yes
  • Basement:Exterior Entry: Yes
  • Kitchen Features:Modern Kitchen: Yes
  • Basement:Interior Entry: Yes
  • Attic Features:Roughed In: Yes
  • Appliances:Oven: Yes
  • Interior Features:Built-in Features: Yes
  • Interior Features:Stone Countertops: Yes

Exterior Features

  • Exterior Features: Drive-Paved
  • Roof: Shingle
  • Construction Type: Drywall, Stone, Vinyl Siding
  • Patio And Porch Features: Rear Porch, Covered, Front Porch
  • View: Mountain(s)
  • Waterfront: No
  • Construction Materials:Drywall: Yes
  • Construction Materials:Vinyl Siding: Yes
  • Exterior Features:Drive-Paved: Yes
  • Lot Features:Landscaped: Yes
  • Lot Features:Level: Yes
  • Construction Materials:Stone: Yes
  • Lot Features:Sprinklers In Front: Yes
  • Lot Features:Sprinklers In Rear: Yes
  • Lot Features:Views: Yes
  • Patio And Porch Features:Front Porch: Yes
  • Patio And Porch Features:Rear Porch: Yes
  • Patio And Porch Features:Covered: Yes

Garage/Parking

  • Garage Spaces: 2.0
  • Parking Features: Off Street, Paved, Attached, Driveway, Garage Door Opener
  • Attached Garage: Yes
  • Total Parking Spaces: 7.0
  • Property Detail:Garage Spaces: 2.0
  • Parking Features:Off Street: Yes
  • Property Detail:Parking YN: Yes
  • Parking Features:Attached: Yes
  • Parking Features:Driveway: Yes
  • Parking Features:Paved: Yes
  • Parking Features:Garage: Yes
  • Parking Features:Garage Door Opener: Yes

Utilities

  • Utilities: Cable Available, Underground Utilities
  • Sewer: Septic Tank
  • Cooling: Central Air
  • Electric: 200+ Amp Service
  • Heating: Forced Air, Propane, Propane Tank Owned
  • Laundry Features: Laundry Room
  • Security: Smoke Detector(s), Carbon Monoxide Detector(s)
  • Cooling Y N: Yes
  • Heating Yn: Yes
  • Sewer Septic Tank: Yes
  • Heating:Forced Air: Yes
  • Heating:Propane: Yes
  • Heating:Propane Tank Owned: Yes

Condo/Co-op/Association

  • Amenities: None
  • Association Fee: 144.0
  • Association Fee Frequency: Monthly
  • Association: Yes

Association/Amenities

  • Parcel Tax HOA:Association YN: Yes
  • Association Fee Includes:Trash: Yes
  • Association Fee Includes:Other50: Yes
  • Parcel Tax HOA:Association Fee: 144.0
  • Association Amenities:None27: Yes
  • Parcel Tax HOA:Association Fee Frequency: Monthly

Fee Information

  • Association Fee Includes: Other, Trash

Schools

  • Junior High Dist: South Glens Falls

Lot Info

  • Lot Features: Level, Sprinklers In Front, Sprinklers In Rear, Views, Landscaped
  • Parcel #: 89.10-1-4
  • Lot Size Sq Ft: 44866.8

Tax Info

  • Tax Annual Amount: 4626.06

MLS Schools

  • HighSchool: South Glens Falls
Create a Home Valuation Report for This Property
The Home Valuation Report is an in-depth analysis detailing your home's value as well as a comparison with similar homes in the area

Home Values in the Area

Source: Public Records

Average Home Value in this Area


Source: Public Records

Property History

We collect this data history from publicly available records. To have your information removed, we recommend requesting removal directly through your county’s website.

Date Event Price List to Sale Price per Sq Ft Prior Sale
08/28/2025 08/28/25 Sold $725,000 -3.3% $334 / Sq Ft
07/03/2025 07/03/25 Pending -- -- --
06/05/2025 06/05/25 Price Changed $749,900 -6.3% $346 / Sq Ft
05/28/2025 05/28/25 Price Changed $799,900 -3.0% $369 / Sq Ft
05/21/2025 05/21/25 For Sale $825,000 +5.8% $380 / Sq Ft
09/11/2024 09/11/24 Sold $780,000 +1.3% $360 / Sq Ft View Prior Sale
03/26/2024 03/26/24 Pending -- -- --
03/26/2024 03/26/24 For Sale $770,000 -- $356 / Sq Ft
Source: Global MLS

Agents Affiliated with this Home

  • Section Image
  • Section Image
See All Agents

Map

Source: Global MLS

MLS Number: 202517888

Global MLS
Your Personal Tour Guide

Ask me questions while you tour the home.