
Jeremy Smith
StartPoint Realty
(781) 675-1759
37 Total Sales
1 in Downtown Woburn
$270,000 Price

Estimated Value: $636,877
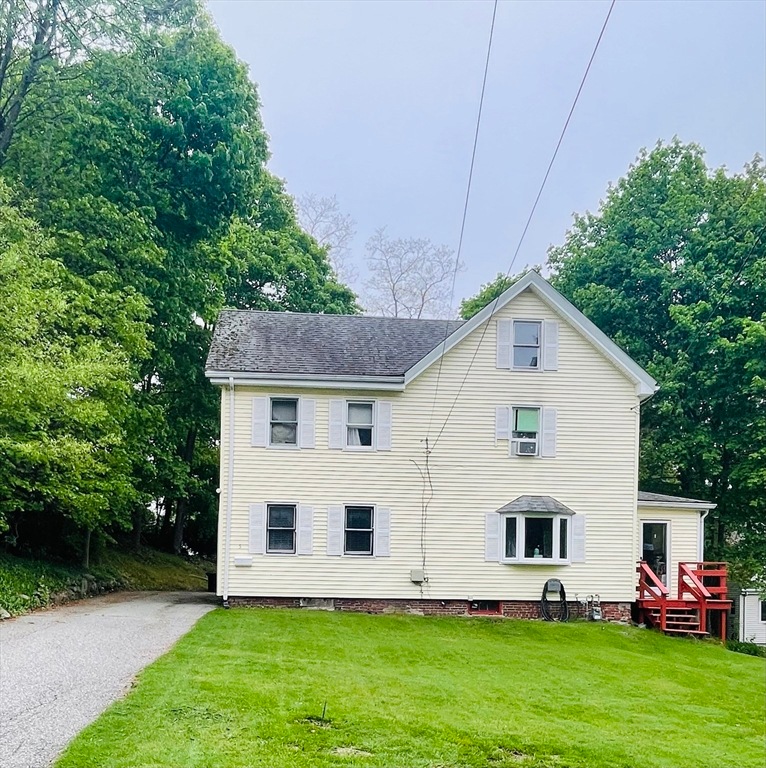
Unlock the full potential of this charming four-bedroom home tucked away on a dead-end street! Featuring an eat-in kitchen, spacious living room, formal dining room, and a bright sun porch, with 4 bedrooms on the second level. This property offers endless possibilities to bring your design vision to life. Perfectly located near major routes, shopping centers, schools, and restaurants, this home offers both convenience and opportunity. Bring your creativity and renovation plans — this is your chance to transform a property into something truly special! Note: Property is being SOLD-AS-IS
Jeremy Smith
StartPoint Realty
(781) 675-1759
37 Total Sales
1 in Downtown Woburn
$270,000 Price
Carl Cempe
StartPoint Realty
(774) 504-2942
106 Total Sales
1 in Downtown Woburn
$780,000 Price
Nicholas Newhall
Real Estate by Hughes & Assoc. Inc.
(781) 537-0925
30 Total Sales
2 in Downtown Woburn
$400K - $550K Price Range
Barbara Wales
Engel & Volkers Newton
(781) 512-8233
103 Total Sales
1 in Downtown Woburn
$710,000 Price
Paul Connolly
1M Realty LLC
(339) 300-9513
40 Total Sales
2 in Downtown Woburn
$415K - $700K Price Range
Marie Presti
Barrett Sotheby's International Realty
(857) 336-1481
105 Total Sales
2 in Downtown Woburn
$770K - $955K Price Range
We collect this data history from publicly available records. To have your information removed, we recommend requesting removal directly through your county’s website.
| Date | Event | Price | List to Sale | Price per Sq Ft |
|---|---|---|---|---|
| 08/27/2025 08/27/25 | Sold | $550,000 | -8.2% | $336 / Sq Ft |
| 05/20/2025 05/20/25 | Pending | -- | -- | -- |
| 05/14/2025 05/14/25 | For Sale | $599,000 | -- | $366 / Sq Ft |
M
Seller's Agent in 2025
Madelyn Farrell
J. Mulkerin Realty
5 in this area
14 Total Sales
Source: MLS Property Information Network (MLS PIN)
MLS Number: 73374899
APN: WOBU-000060-000004-000031
Disclaimer: Certain information contained herein is derived from information provided by parties other than Homes.com. All information provided is deemed reliable, but is not guaranteed to be accurate and should be independently verified.
The property listing data and information, or the Images, set forth herein were provided to MLS Property Information Network, Inc. from third party sources, including sellers, lessors and public records, and were compiled by MLS Property Information Network, Inc. The property listing data and information, and the Images, are for the personal, non-commercial use of consumers having a good faith interest in purchasing or leasing listed properties of the type displayed to them and may not be used for any purpose other than to identify prospective properties which such consumers may have a good faith interest in purchasing or leasing. MLS Property Information Network, Inc. and its subscribers disclaim any and all representations and warranties as to the accuracy of the property listing data and information, or as to the accuracy of any of the Images, set forth herein.
Ask me questions while you tour the home.