
LAURA NORTH
Weichert Realtors-Mullica Hill
(856) 281-3635
21 Total Sales
1 in South Harrison
$930,000 Price
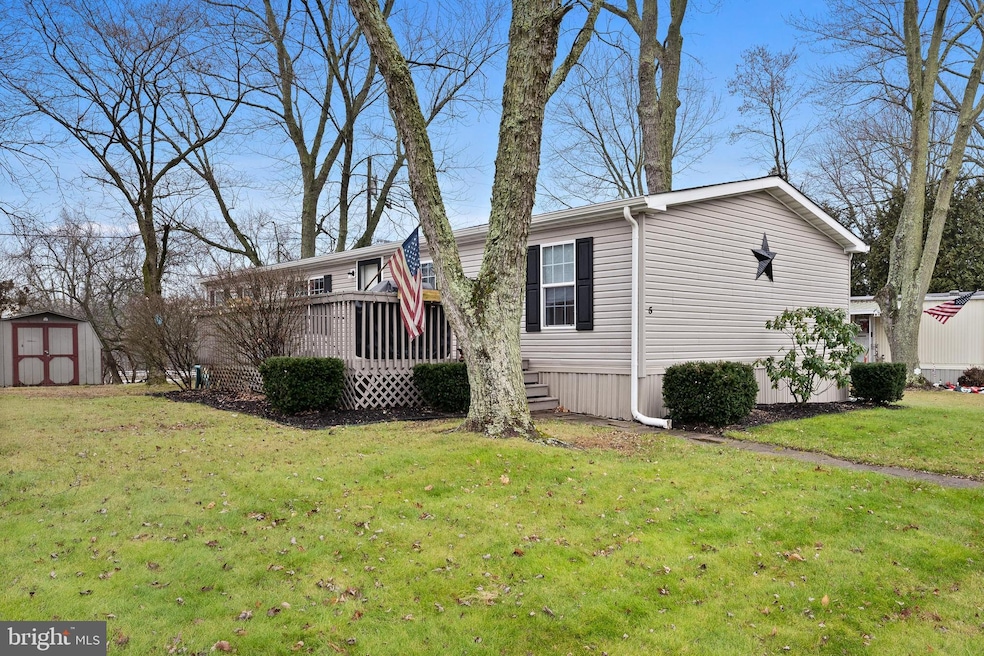
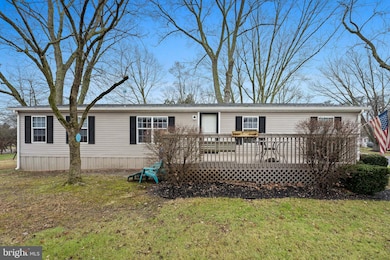
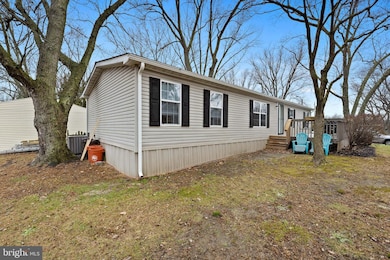
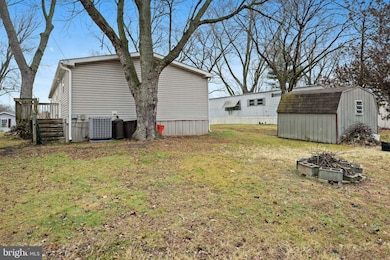
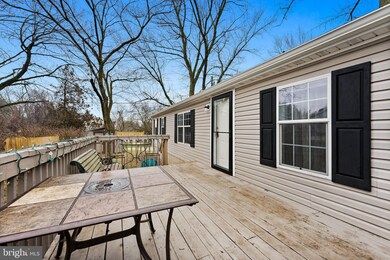
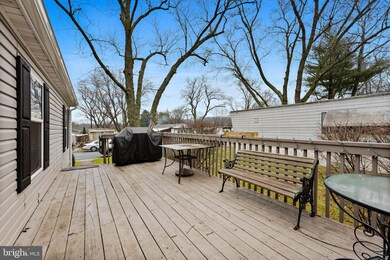
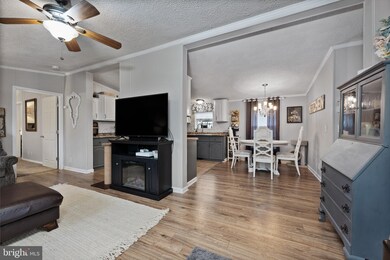
A highly well-maintained and updated double-wide, this one will be at the top of your list. You will be hard-pressed to find one this clean. Located in highly sought-after Mullica Hill, NJ with its amazing schools and rich history, you will love the quiet location yet still be close to the awesome center of town, multiple shopping centers as well as major highways (295, 55, NJ Turnpike) with quick access to the Jersey Shore, Philadelphia, and Delaware. Appliances are included and this is available for a quick sale. The shed is also included for outside storage. (If using GPS try 5 Maple Ave, South Harrison Twp, NJ 08062). Lot rent includes trash, water and sewer.
Last Agent to Sell the Property
(856) 418-1324 kapshomes@gmail.com Home and Heart Realty Listed on: 12/29/2021
LAURA NORTH
Weichert Realtors-Mullica Hill
(856) 281-3635
21 Total Sales
1 in South Harrison
$930,000 Price
Angela Queen
HomeSmart First Advantage Realty
(856) 457-8769
62 Total Sales
1 in South Harrison
$425,000 Price
Stuart Wanicur
REAL - FAIRFIELD
(856) 543-2823
71 Total Sales
1 in South Harrison
$730,000 Price
Carol M Smith
Mahoney Realty Pennsville, LLC
(856) 878-2626
105 Total Sales
1 in South Harrison
$485,000 Price
Nancy Kowalik
LPT Realty, LLC
(856) 681-9464
337 Total Sales
8 in South Harrison
$175K - $950K Price Range
Haley DeStefano
Real Broker, LLC
(856) 409-7278
217 Total Sales
2 in South Harrison
$640,000 Price Range
We collect this data history from publicly available records. To have your information removed, we recommend requesting removal directly through your county’s website.
| Date | Event | Price | List to Sale | Price per Sq Ft | Prior Sale |
|---|---|---|---|---|---|
| 02/01/2022 02/01/22 | Sold | $87,000 | +2.4% | $68 / Sq Ft | |
| 01/04/2022 01/04/22 | Pending | -- | -- | -- | |
| 12/29/2021 12/29/21 | For Sale | $85,000 | +93.2% | $66 / Sq Ft | |
| 05/26/2017 05/26/17 | Sold | $44,000 | -10.2% | -- | View Prior Sale |
| 04/12/2017 04/12/17 | Pending | -- | -- | -- | |
| 04/01/2017 04/01/17 | Price Changed | $49,000 | -18.2% | -- | |
| 03/23/2017 03/23/17 | For Sale | $59,900 | -- | -- |
Seller's Agent in 2022
Stephen Kappre
Home and Heart Realty
(856) 419-3561
41 Total Sales
Buyer's Agent in 2022
Nelida Andujar
BHHS Fox & Roach
(856) 267-1004
39 Total Sales
Seller's Agent in 2017
Lydine Petrutz
Romano Realty
(856) 981-0930
22 Total Sales
Source: Bright MLS
MLS Number: NJGL2008882
Disclaimer: Certain information contained herein is derived from information provided by parties other than Homes.com. All information provided is deemed reliable, but is not guaranteed to be accurate and should be independently verified.
The data relating to real estate for sale on this website appears in part through the BRIGHT Internet Data Exchange program, a voluntary cooperative exchange of property listing data between licensed real estate brokerage firms, and is provided by BRIGHT through a licensing agreement.
Listing information is from various brokers who participate in the Bright MLS IDX program and not all listings may be visible on the site.
The property information being provided on or through the website is for the personal, non-commercial use of consumers and such information may not be used for any purpose other than to identify prospective properties consumers may be interested in purchasing.
Some properties which appear for sale on the website may no longer be available because they are for instance, under contract, sold or are no longer being offered for sale.
Property information displayed is deemed reliable but is not guaranteed.
Copyright 2026 Bright MLS, Inc.
Ask me questions while you tour the home.