
Andrew Chrzanowski
Real Broker NY LLC
(877) 959-3340
67 Total Sales
2 in Commack
$705K - $762K Price Range
Estimated Value: $952,886
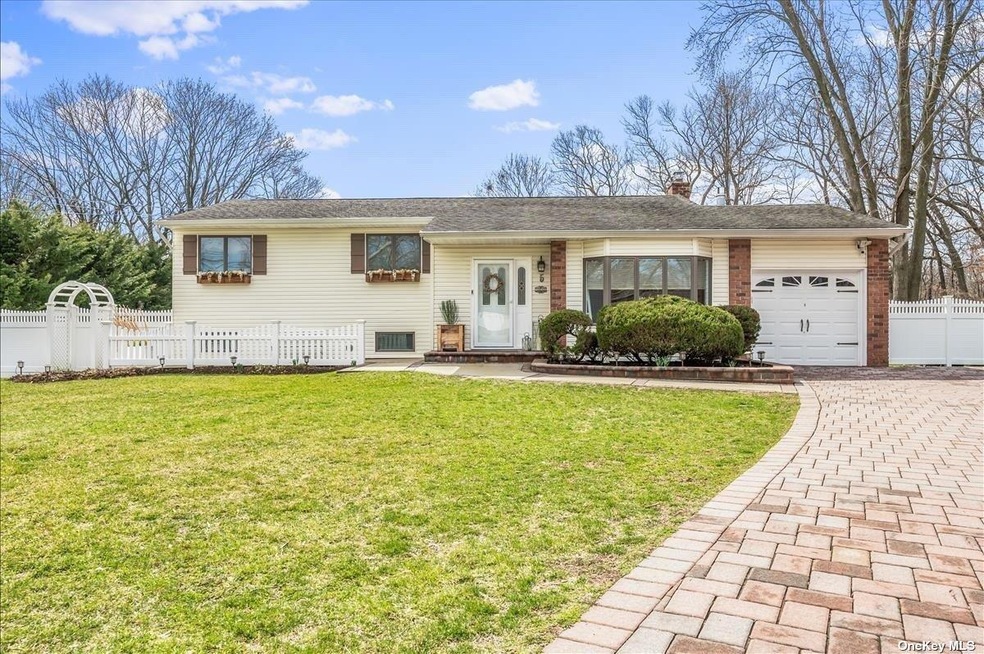
Look No Further! Spectacular Multi-Level Split Ranch 3 BR, 2 Bath, Sparkling Pool Home With 6 Car Brick Driveway Sits On .53 Acre In A Private Cul-de-sac. Tremendous Backyard Fully Fenced With A 20 x 40 Inground Pool And Rock Waterfall. Outdoor Multi-level Patios And A Large Fire Pit. This Unique Floor Plan Offers An Enormous Great Room With A Stone Gas Fireplace, Lower Level Den/Family Room With Pot Belly Wood Burning Stove. Expanded Gourmet Kitchen With Custom Cabinets, Granite Countertops & Offers A Breakfast Area With Sliders Leading To The Upper Trex Deck. Formal Dining Room As Well. Hardwood Floors, Vaulted Ceilings, Central Air Conditioning, Upgraded Electric, Inground Sprinklers, Alarm System & Ring Cameras, Covered Patio And 2 Sheds. Truly A Home For Entertaining! This House Is A Must See...Waiting For You To Call It HOME !!!
Last Agent to Sell the Property
Lynn Castoro
Keller Williams Points North License #10401321769 Listed on: 04/27/2022
Last Buyer's Agent
Lynn Castoro
Keller Williams Points North License #10401321769 Listed on: 04/27/2022
We collect this data history from publicly available records. To have your information removed, we recommend requesting removal directly through your county’s website.
Andrew Chrzanowski
Real Broker NY LLC
(877) 959-3340
67 Total Sales
2 in Commack
$705K - $762K Price Range
Cynthia Joy Awan
Compass Greater NY LLC
(516) 701-2578
44 Total Sales
1 in Commack
$760,000 Price
Jennifer Calamia
Signature Premier Properties
(631) 257-3225
58 Total Sales
1 in Commack
$950,000 Price
Daniel Coscia
HomeSmart Premier Living Rlty
(844) 689-0603
96 Total Sales
1 in Commack
$690,000 Price
Juan Roa
The Agency Northshore NY
(516) 699-1431
43 Total Sales
1 in Commack
$725,000 Price
Calvin Cheung
E Realty International Corp
(914) 677-0749
47 Total Sales
1 in Commack
$1,150,000 Price
We collect this data history from publicly available records. To have your information removed, we recommend requesting removal directly through your county’s website.
| Date | Event | Price | List to Sale | Price per Sq Ft | Prior Sale |
|---|---|---|---|---|---|
| 06/03/2022 06/03/22 | Sold | $825,000 | +10.0% | $393 / Sq Ft | |
| 05/04/2022 05/04/22 | Pending | -- | -- | -- | |
| 04/27/2022 04/27/22 | For Sale | $749,999 | +34.0% | $357 / Sq Ft | |
| 09/30/2019 09/30/19 | Sold | $559,500 | +1.9% | -- | View Prior Sale |
| 08/07/2019 08/07/19 | Pending | -- | -- | -- | |
| 07/03/2019 07/03/19 | For Sale | $549,000 | -- | -- |
We collect this data history from publicly available records. To have your information removed, we recommend requesting removal directly through your county’s website.
| Year | Tax Paid | Tax Assessment Tax Assessment Total Assessment is a certain percentage of the fair market value that is determined by local assessors to be the total taxable value of land and additions on the property. | Land | Improvement |
|---|---|---|---|---|
| 2025 | $13,779 | $3,100 | $400 | $2,700 |
| 2024 | $13,779 | $3,100 | $400 | $2,700 |
| 2023 | $6,889 | $3,100 | $400 | $2,700 |
| 2022 | $13,143 | $3,100 | $400 | $2,700 |
| 2021 | $13,100 | $3,100 | $400 | $2,700 |
| 2020 | $12,912 | $3,100 | $400 | $2,700 |
| 2019 | $25,825 | $0 | $0 | $0 |
| 2018 | $12,303 | $3,100 | $400 | $2,700 |
| 2017 | $12,303 | $3,100 | $400 | $2,700 |
| 2016 | $10,730 | $3,100 | $400 | $2,700 |
| 2015 | -- | $3,100 | $400 | $2,700 |
| 2014 | -- | $3,100 | $400 | $2,700 |
LC
Seller's Agent in 2022
Lynn Castoro
Keller Williams Points North
Buyer Co-Listing Agent in 2022
Kristin Sievert
Americana Realty Group LLC
(516) 330-2368
24 Total Sales
Seller's Agent in 2019
Christine Farina
Signature Premier Properties
(516) 982-6508
43 Total Sales
ML
Buyer's Agent in 2019
Michael Lavelle
Howard Hanna Coach
13 Total Sales
Buyer Co-Listing Agent in 2019
Christine Lavelle
Howard Hanna Coach
(516) 330-1835
114 Total Sales
Source: OneKey® MLS
MLS Number: KEY3394549
APN: 0400-223-00-01-00-008-000
Disclaimer: Certain information contained herein is derived from information provided by parties other than Homes.com. All information provided is deemed reliable, but is not guaranteed to be accurate and should be independently verified.
The data relating to real estate for sale or lease on this web site comes in part from OneKey® MLS. Real estate listings held by brokerage firms other than Ten-X are marked with the OneKey® MLS logo or an abbreviated logo and detailed information about them includes the name of the listing broker.
Based on information submitted to the MLS GRID. All data is obtained from various sources and may not have been verified by broker or MLS GRID. Supplied Open House Information is subject to change without notice. All information should be independently reviewed and verified for accuracy. Properties may or may not be listed by the office/agent presenting the information. Some IDX listings have been excluded from this website. IDX information is provided exclusively for personal, non-commercial use, and may not be used for any purpose other than to identify prospective properties consumers may be interested in purchasing.
Information is deemed reliable but not guaranteed.
Copyright 2026 OneKey® MLS. All rights reserved.
Based on information submitted to the MLS GRID
Listings courtesy of OneKey® MLS as distributed by MLS GRID
Ask me questions while you tour the home.