
Tatiana and Bill Geist
Responds Quickly
Berkshire Hathaway NE Prop.
(959) 245-2395
46 Total Sales
1 in East Hampton
$795,000 Price
Estimated Value: $796,000 - $1,140,758
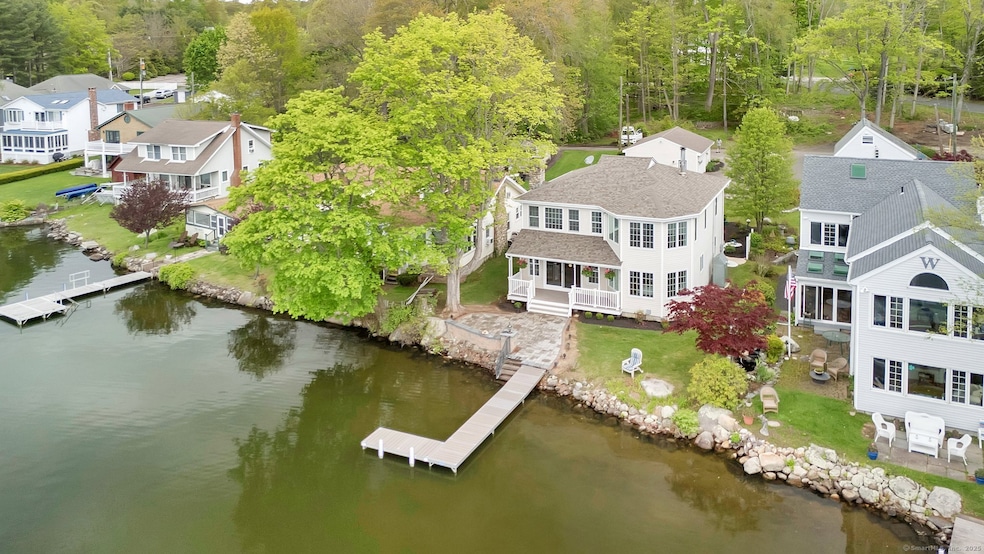
Amazing panoramic views of Lake Pocotopaug from every room in this completely remodeled 4-bedroom, 3 full bath colonial year-round lake house. One of the best locations on the lake with southern exposure, 50 ft of frontage, a dock for your boat, oversized detached 2 car garage. Inviting open layout with refinished hardwood floors throughout all living areas and bedrooms. Enjoy your sunrise/sunset from completely new kitchen w/granite island and countertops, white cabinets, stainless appliances. Open concept dining area open to the living room with recessed lighting, crown molding, stone fireplace for ambiance. New slider to your paver patio area with gas hookup for your grill. Convenient first-floor bedroom with a full bath, beautiful stall shower with all new tile/glass door for you or weekend guests! The center staircase leads to 3 spacious bedrooms. The primary suite w/plenty of closet space, attach full bath w/ tub, stall shower/granite double sinks, 2nd floor laundry. Pocket doors to 2nd bedroom could be home office, sitting area. 3rd full bath with bathtub for the 2 bedrooms to share. Walk up attic with more storage! All new paver walkways, rear patio, prof landscaping, 2-year-old roof, low maintenance vinyl siding. Lake Pocotopaug recreation includes motorboats, jet skis, kayaks, fishing and more. Unique opportunity for a remodeled colonial on a private dead end lake street. Ready for immediate occupancy, enjoy the lake life lifestyle!
Last Agent to Sell the Property
Coldwell Banker Realty Brokerage Phone: (860) 573-8525 License #RES.0767042 Listed on: 05/05/2025
Tatiana and Bill Geist
Berkshire Hathaway NE Prop.
(959) 245-2395
46 Total Sales
1 in East Hampton
$795,000 Price
Christina Bates
Coldwell Banker Realty
(877) 525-4802
42 Total Sales
1 in East Hampton
$250,000 Price
Cindy Forlenzo
Coldwell Banker Realty
(475) 263-4942
96 Total Sales
1 in East Hampton
$276,200 Price
Michelle Maldonado
RE/MAX RISE
(860) 590-3158
55 Total Sales
1 in East Hampton
$430,000 Price
Olivia Crable
Berkshire Hathaway NE Prop.
(860) 590-6948
30 Total Sales
4 in East Hampton
$240K - $525K Price Range
Linda Mayfield
RE/MAX RISE
(475) 285-3784
246 Total Sales
2 in East Hampton
$230K - $250K Price Range
We collect this data history from publicly available records. To have your information removed, we recommend requesting removal directly through your county’s website.
| Date | Event | Price | List to Sale | Price per Sq Ft |
|---|---|---|---|---|
| 06/16/2025 06/16/25 | Sold | $1,100,000 | 0.0% | $467 / Sq Ft |
| 05/20/2025 05/20/25 | Pending | -- | -- | -- |
| 05/09/2025 05/09/25 | For Sale | $1,100,000 | -- | $467 / Sq Ft |
We collect this data history from publicly available records. To have your information removed, we recommend requesting removal directly through your county’s website.
| Year | Tax Paid | Tax Assessment Tax Assessment Total Assessment is a certain percentage of the fair market value that is determined by local assessors to be the total taxable value of land and additions on the property. | Land | Improvement |
|---|---|---|---|---|
| 2025 | $14,445 | $363,770 | $207,970 | $155,800 |
| 2024 | $13,838 | $363,770 | $207,970 | $155,800 |
| 2023 | $13,118 | $363,770 | $207,970 | $155,800 |
| 2022 | $12,608 | $363,770 | $207,970 | $155,800 |
| 2021 | $12,561 | $363,770 | $207,970 | $155,800 |
| 2020 | $11,946 | $360,470 | $201,260 | $159,210 |
| 2019 | $11,297 | $340,880 | $184,490 | $156,390 |
| 2018 | $10,676 | $340,880 | $184,490 | $156,390 |
| 2017 | $10,676 | $340,880 | $184,490 | $156,390 |
| 2016 | $10,036 | $340,880 | $184,490 | $156,390 |
| 2015 | $8,856 | $318,780 | $157,850 | $160,930 |
| 2014 | $7,705 | $318,780 | $157,850 | $160,930 |
Seller's Agent in 2025
Tracy Molloy
Coldwell Banker Realty
(860) 573-8525
188 Total Sales
Buyer's Agent in 2025
Jennifer Kamens
Berkshire Hathaway Home Services
(860) 944-4585
84 Total Sales
Source: SmartMLS
MLS Number: 24093343
APN: EHAM-000008A-000070A-000013
Disclaimer: Certain information contained herein is derived from information provided by parties other than Homes.com. All information provided is deemed reliable, but is not guaranteed to be accurate and should be independently verified.
IDX information is provided exclusively for personal, non-commercial use, and may not be used for any purpose other than to identify prospective properties consumers may be interested in purchasing. Information is deemed reliable but not guaranteed.
Ask me questions while you tour the home.