
Sally Steward
Responds Quickly
KW Coastal and Lakes & Mountains Realty
(888) 493-1694
74 Total Sales
1 in Durham
$138,000 Price
Estimated Value: $800,779 - $870,000
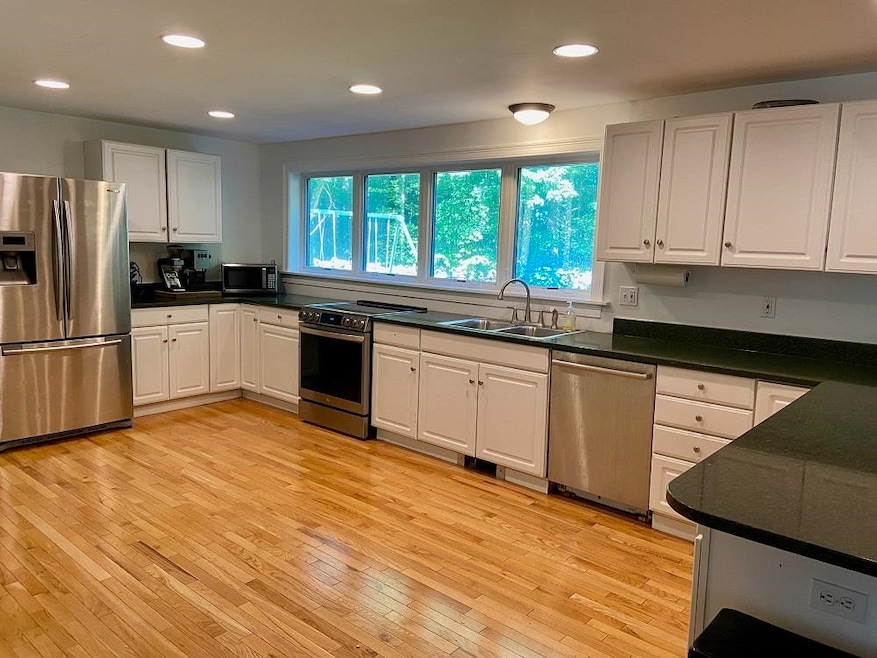
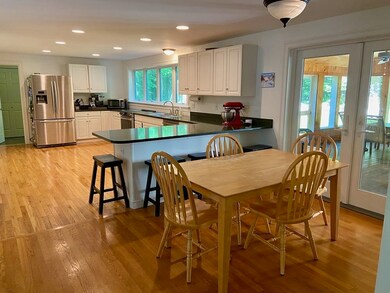
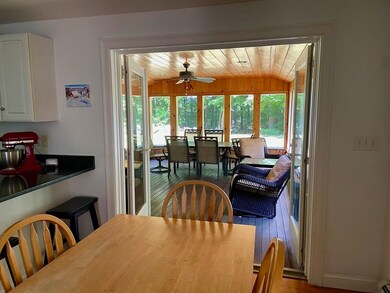
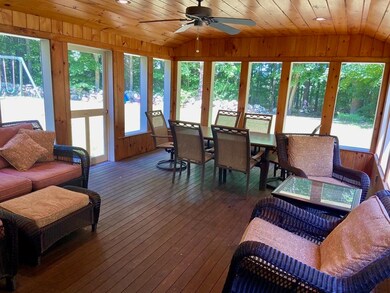
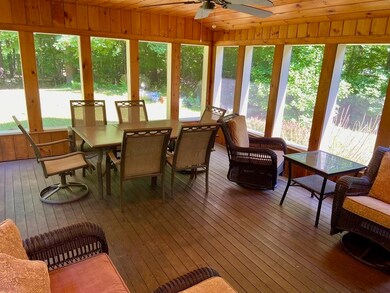
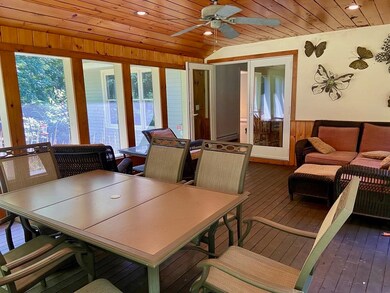
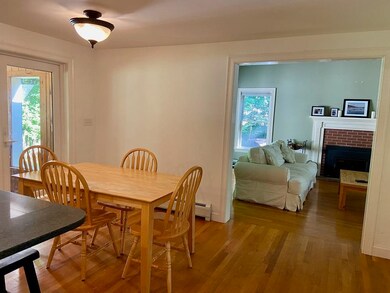
Immaculately maintained Colonial nestled off the road in the beautiful and sought after Stagecoach subdivision in Oyster River. Open concept floor plan with hardwood throughout the first floor make this home a delight to entertain in. Large eat in kitchen features sile stone counter tops, and stainless steel appliances, with large windows looking out to the back yard. The first floor also offers a formal dining room, an office/guest room with pocket doors, and a warm and inviting great room with cathedral ceiling and wood stove insert. Second floor showcases a large primary bedroom with ensuite and two large closets, two large bedrooms, and second floor laundry. The 19x14 screened in porch off the kitchen overlooks stone walls and a nicely landscaped private back yard that abuts 100's of acres in conservation land. The basement provides mudroom off the two car garage, and a finished room that would make a great gym, playroom, or craft room. You will be proud to call this home. Call Michael at 603-969-6082 for more information or to schedule a private showing.
Last Agent to Sell the Property
Allen Family Real Estate License #057751 Listed on: 06/21/2023
We collect this data history from publicly available records. To have your information removed, we recommend requesting removal directly through your county’s website.
Sally Steward
KW Coastal and Lakes & Mountains Realty
(888) 493-1694
74 Total Sales
1 in Durham
$138,000 Price
Joey Giordano
Portside Real Estate Group
(351) 208-2663
38 Total Sales
2 in Durham
$542K - $822K Price Range
Travis Billingham
Portside Real Estate Group
(603) 570-9579
53 Total Sales
2 in Durham
$640K - $1.1M Price Range
Hali Nash
BHHS Verani Seacoast
(774) 251-2307
50 Total Sales
1 in Durham
$550,000 Price
Rob Saulnier
Red Post Realty
(207) 501-3613
67 Total Sales
1 in Durham
$448,000 Price
Dylan Tooch
New Space Real Estate, LLC
(888) 618-7559
143 Total Sales
2 in Durham
$802K - $1.4M Price Range
We collect this data history from publicly available records. To have your information removed, we recommend requesting removal directly through your county’s website.
| Date | Buyer | Sale Price | Title Company |
|---|---|---|---|
| $410,000 | -- | ||
| -- | -- | ||
| $229,900 | -- |
We collect this data history from publicly available records. To have your information removed, we recommend requesting removal directly through your county’s website.
| Date | Status | Borrower | Loan Amount |
|---|---|---|---|
| Open | $245,000 | ||
| Closed | $290,000 | ||
| Previous Owner | $31,500 | ||
| Previous Owner | $213,500 | ||
| Previous Owner | $235,000 | ||
| Previous Owner | $58,100 | ||
| Previous Owner | $235,000 |
We collect this data history from publicly available records. To have your information removed, we recommend requesting removal directly through your county’s website.
| Date | Event | Price | List to Sale | Price per Sq Ft | Prior Sale |
|---|---|---|---|---|---|
| 07/14/2023 07/14/23 | Sold | $715,000 | -1.4% | $300 / Sq Ft | |
| 06/25/2023 06/25/23 | Pending | -- | -- | -- | |
| 06/21/2023 06/21/23 | For Sale | $725,000 | +76.8% | $305 / Sq Ft | |
| 06/26/2015 06/26/15 | Sold | $410,000 | 0.0% | $148 / Sq Ft | View Prior Sale |
| 04/16/2015 04/16/15 | Pending | -- | -- | -- | |
| 04/13/2015 04/13/15 | For Sale | $410,000 | -- | $148 / Sq Ft |
We collect this data history from publicly available records. To have your information removed, we recommend requesting removal directly through your county’s website.
| Year | Tax Paid | Tax Assessment Tax Assessment Total Assessment is a certain percentage of the fair market value that is determined by local assessors to be the total taxable value of land and additions on the property. | Land | Improvement |
|---|---|---|---|---|
| 2025 | $13,809 | $731,800 | $300,000 | $431,800 |
| 2024 | $12,468 | $613,300 | $205,600 | $407,700 |
| 2023 | $12,560 | $613,300 | $205,600 | $407,700 |
| 2022 | $11,279 | $388,400 | $116,000 | $272,400 |
| 2021 | $10,837 | $388,300 | $115,900 | $272,400 |
| 2020 | $10,768 | $388,300 | $115,900 | $272,400 |
| 2019 | $10,651 | $388,300 | $115,900 | $272,400 |
| 2018 | $10,406 | $388,300 | $115,900 | $272,400 |
| 2017 | $10,908 | $356,000 | $105,300 | $250,700 |
| 2016 | $10,584 | $356,000 | $105,300 | $250,700 |
| 2015 | $10,627 | $356,000 | $105,300 | $250,700 |
| 2014 | $10,838 | $355,100 | $105,300 | $249,800 |
| 2013 | $10,799 | $355,100 | $105,300 | $249,800 |
Seller's Agent in 2023
Michael Allen
Allen Family Real Estate
(603) 969-6082
69 Total Sales
Buyer's Agent in 2023
George Pervanas
Coldwell Banker Realty Bedford NH
(603) 620-2249
83 Total Sales
Seller's Agent in 2015
Madiha Farag
BHG Masiello Durham
(603) 767-7767
115 Total Sales
D
Buyer's Agent in 2015
Denise Sassaman
Bean Group / Portsmouth
Source: PrimeMLS
MLS Number: 4958071
APN: DRHM-000018-000018-000015
Disclaimer: Certain information contained herein is derived from information provided by parties other than Homes.com. All information provided is deemed reliable, but is not guaranteed to be accurate and should be independently verified.
Copyright 2026 PrimeMLS, Inc. All rights reserved. This information is deemed reliable, but not guaranteed. The data relating to real estate displayed on this display comes in part from the IDX Program of PrimeMLS. The information being provided is for consumers’ personal, non-commercial use and may not be used for any purpose other than to identify prospective properties consumers may be interested in purchasing.
Ask me questions while you tour the home.