
Seller's Agent in 2013
Kim Mannine
Southern Homes of the Carolinas, Inc
(828) 279-4615
57 Total Sales
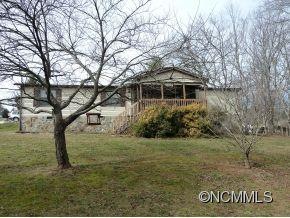
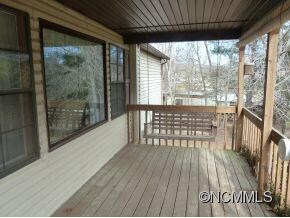
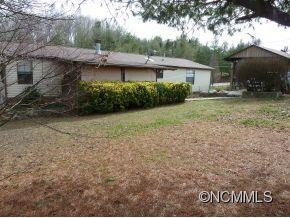
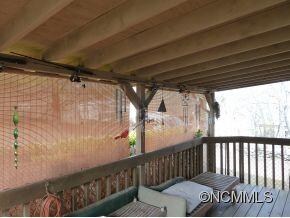
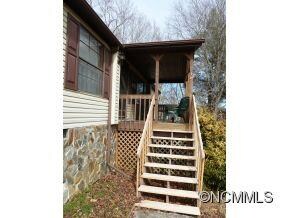
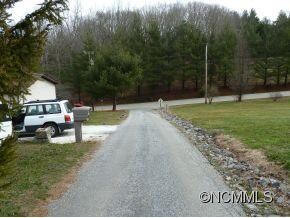
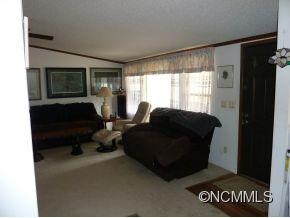
This home has everything you could possibly want - a front porch with a swing, a back deck to sit, relax and bbq, a fenced in area for small pets. After a long day, soak in a pink heart shaped bathtub and afterward, sit in front of your gas burning fireplace. Huge rooms! Super convenient location - close to Cane Creek Middle School, Fairview, South Asheville - and only minutes to downtown Asheville. Owner Financing is available with 20% down.
Last Agent to Sell the Property
Southern Homes of the Carolinas, Inc License #270341 Listed on: 02/13/2013
Last Buyer's Agent
Southern Homes of the Carolinas, Inc License #270341 Listed on: 02/13/2013
We collect this data history from publicly available records. To have your information removed, we recommend requesting removal directly through your county’s website.
We collect this data history from publicly available records. To have your information removed, we recommend requesting removal directly through your county’s website.
| Date | Buyer | Sale Price | Title Company |
|---|---|---|---|
| $83,000 | None Available | ||
| $99,000 | None Available |
We collect this data history from publicly available records. To have your information removed, we recommend requesting removal directly through your county’s website.
| Date | Status | Borrower | Loan Amount |
|---|---|---|---|
| Previous Owner | $89,000 |
We collect this data history from publicly available records. To have your information removed, we recommend requesting removal directly through your county’s website.
| Date | Event | Price | List to Sale | Price per Sq Ft |
|---|---|---|---|---|
| 06/27/2013 06/27/13 | Sold | $99,000 | -7.5% | $62 / Sq Ft |
| 04/17/2013 04/17/13 | Pending | -- | -- | -- |
| 02/13/2013 02/13/13 | For Sale | $107,000 | -- | $67 / Sq Ft |
We collect this data history from publicly available records. To have your information removed, we recommend requesting removal directly through your county’s website.
| Year | Tax Paid | Tax Assessment Tax Assessment Total Assessment is a certain percentage of the fair market value that is determined by local assessors to be the total taxable value of land and additions on the property. | Land | Improvement |
|---|---|---|---|---|
| 2025 | -- | $35,400 | $35,400 | |
| 2024 | -- | $97,600 | $35,400 | $62,200 |
| 2023 | $628 | $97,600 | $35,400 | $62,200 |
| 2022 | $618 | $97,600 | $0 | $0 |
| 2021 | $618 | $97,600 | $0 | $0 |
| 2020 | $489 | $72,600 | $0 | $0 |
| 2019 | $489 | $72,600 | $0 | $0 |
| 2018 | $468 | $72,600 | $0 | $0 |
| 2017 | $468 | $84,700 | $0 | $0 |
| 2016 | $601 | $84,700 | $0 | $0 |
| 2015 | $601 | $84,700 | $0 | $0 |
| 2014 | $601 | $84,700 | $0 | $0 |
Seller's Agent in 2013
Kim Mannine
Southern Homes of the Carolinas, Inc
(828) 279-4615
57 Total Sales
Source: Canopy MLS
MLS Number: CARNCM532741
Disclaimer: Certain information contained herein is derived from information provided by parties other than Homes.com. All information provided is deemed reliable, but is not guaranteed to be accurate and should be independently verified.
All data is obtained from various sources and may not have been verified by broker or MLS GRID. Supplied Open House Information is subject to change without notice. All information should be independently reviewed and verified for accuracy. Properties may or may not be listed by the office/agent presenting the information. Some IDX listings have been excluded from this website.
Based on information submitted to the MLS GRID
Listings courtesy of Canopy MLS as distributed by MLS GRID
Ask me questions while you tour the home.