
Eileen Brown
William Raveis Real Estate
(845) 582-3276
29 Total Sales
7 in Fairfield Beach
$850K - $3.6M Price Range
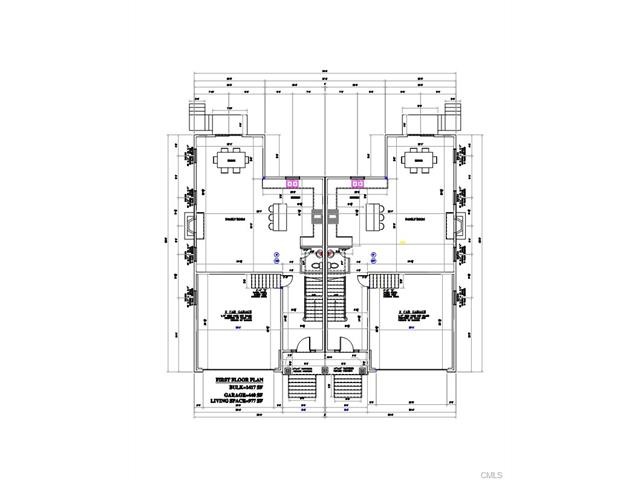
New Construction in Beach Area. 7 room 4 bedroom 2.5 bath colonial with 2 car garage on cul-de-sac. These units include white maple
kitchen,Thermadore appliance package with white Carrara marble counter top built with detail. Detailed moulding package accents
a beautiful marble fireplace in center of family room. Master bath is marble with beautiful shower and soaking tub. Each unit
has a large backyard for privacy. This is a very quiet cul-de-sac close to train and shopping.Call for plans and specs.
Last Agent to Sell the Property
Ron Rohinsky
Christina Realty License #REB.0581180 Listed on: 09/29/2016
Eileen Brown
William Raveis Real Estate
(845) 582-3276
29 Total Sales
7 in Fairfield Beach
$850K - $3.6M Price Range
Lisa Mancini
William Raveis Real Estate
(914) 312-4943
58 Total Sales
6 in Fairfield Beach
$635K - $2M Price Range
David Brewster
Berkshire Hathaway NE Prop.
(224) 479-1612
38 Total Sales
1 in Fairfield Beach
$2,515,000 Price
David Hilliker
William Raveis Real Estate
(844) 977-3149
11 Total Sales
1 in Fairfield Beach
$1,250,000 Price
Judy Szablak
Coldwell Banker Realty
(475) 262-8112
98 Total Sales
1 in Fairfield Beach
$1,105,000 Price
Chuck Ciambriello
Coldwell Banker Realty
(475) 269-6877
65 Total Sales
3 in Fairfield Beach
$578K - $1.3M Price Range
We collect this data history from publicly available records. To have your information removed, we recommend requesting removal directly through your county’s website.
| Date | Event | Price | List to Sale | Price per Sq Ft |
|---|---|---|---|---|
| 01/12/2018 01/12/18 | Sold | $675,000 | -3.4% | $287 / Sq Ft |
| 11/11/2017 11/11/17 | Pending | -- | -- | -- |
| 10/19/2017 10/19/17 | Price Changed | $699,000 | -4.2% | $297 / Sq Ft |
| 10/12/2017 10/12/17 | Price Changed | $729,900 | +4.4% | $311 / Sq Ft |
| 10/04/2017 10/04/17 | Price Changed | $699,000 | -4.2% | $297 / Sq Ft |
| 09/28/2017 09/28/17 | Price Changed | $729,900 | -2.7% | $311 / Sq Ft |
| 07/18/2017 07/18/17 | Price Changed | $749,900 | -1.3% | $319 / Sq Ft |
| 06/27/2017 06/27/17 | Price Changed | $759,900 | -1.3% | $323 / Sq Ft |
| 06/21/2017 06/21/17 | Price Changed | $769,900 | -1.3% | $328 / Sq Ft |
| 06/20/2017 06/20/17 | Price Changed | $779,900 | -1.3% | $332 / Sq Ft |
| 06/05/2017 06/05/17 | Price Changed | $789,900 | +1.3% | $336 / Sq Ft |
| 05/28/2017 05/28/17 | Price Changed | $779,900 | -1.3% | $332 / Sq Ft |
| 05/22/2017 05/22/17 | Price Changed | $789,900 | -1.1% | $336 / Sq Ft |
| 03/18/2017 03/18/17 | Price Changed | $799,000 | +2.6% | $340 / Sq Ft |
| 09/29/2016 09/29/16 | For Sale | $779,000 | -- | $331 / Sq Ft |
RR
Seller's Agent in 2018
Ron Rohinsky
Christina Realty
Buyer's Agent in 2018
Tara Hawley
Coldwell Banker Realty
(203) 331-5939
3 in this area
48 Total Sales
Source: SmartMLS
MLS Number: 99161734
Disclaimer: Certain information contained herein is derived from information provided by parties other than Homes.com. All information provided is deemed reliable, but is not guaranteed to be accurate and should be independently verified.
IDX information is provided exclusively for personal, non-commercial use, and may not be used for any purpose other than to identify prospective properties consumers may be interested in purchasing. Information is deemed reliable but not guaranteed.
Ask me questions while you tour the home.