
Melissa Martins
RYLIA Homes Inc
(631) 315-8087
11 Total Sales
1 in Stony Brook
$855,000 Price
Estimated Value: $677,923
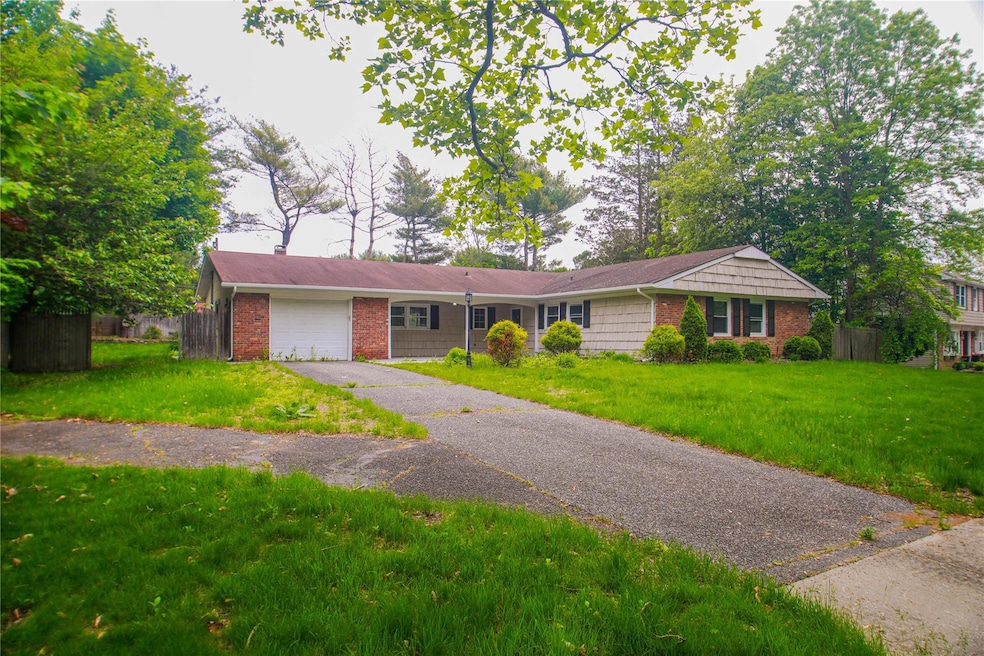
Welcome to 5 Millstream Lane, a charming 3 bedroom, 2-bathroom home nestled in the heart of Stony Brook. Built in 1967, this home offers a spacious and open floor plan featuring both a living room and a den - perfect for entertaining. The generously sized bedrooms include a private en-suite bath in the primary bedroom. Step outside to enjoy a nicely sized backyard complete with a patio, ideal for outdoor gatherings. Conveniently located near Stony Brook University and within the sought after Three Village School District. House sold as is.
Enjoy the benefits and quick access to public transportation, shopping, and restaurants. Everything is minutes away.
Last Agent to Sell the Property
Compass Greater NY LLC Brokerage Phone: 516-384-2262 License #40WE0831146 Listed on: 05/30/2025
Melissa Martins
RYLIA Homes Inc
(631) 315-8087
11 Total Sales
1 in Stony Brook
$855,000 Price
Sharlene Cao
Modern Realty and Management
(929) 552-6816
8 Total Sales
1 in Stony Brook
$690,000 Price
Ling Zheng
Modern Realty and Management
(631) 459-4956
3 Total Sales
2 in Stony Brook
$810K - $875K Price Range
Yan Wong
Modern Realty and Management
(646) 916-5364
43 Total Sales
15 in Stony Brook
$150K - $910K Price Range
Philip Donnellan
EXP Realty
(877) 398-5167
35 Total Sales
1 in Stony Brook
$710,000 Price
Lisa Albinowski
Signature Premier Properties
(631) 250-3898
71 Total Sales
1 in Stony Brook
$640,000 Price
We collect this data history from publicly available records. To have your information removed, we recommend requesting removal directly through your county’s website.
| Date | Event | Price | List to Sale | Price per Sq Ft | Prior Sale |
|---|---|---|---|---|---|
| 08/07/2025 08/07/25 | Sold | $660,000 | +5.6% | $358 / Sq Ft | |
| 06/13/2025 06/13/25 | Pending | -- | -- | -- | |
| 05/30/2025 05/30/25 | For Sale | $625,000 | +16347.4% | $339 / Sq Ft | |
| 08/31/2022 08/31/22 | Sold | $3,800 | -99.4% | -- | View Prior Sale |
| 07/19/2022 07/19/22 | Pending | -- | -- | -- | |
| 06/27/2022 06/27/22 | Price Changed | $585,000 | -2.5% | -- | |
| 06/13/2022 06/13/22 | Price Changed | $599,999 | -7.7% | -- | |
| 06/06/2022 06/06/22 | For Sale | $649,999 | -- | -- |
We collect this data history from publicly available records. To have your information removed, we recommend requesting removal directly through your county’s website.
| Year | Tax Paid | Tax Assessment Tax Assessment Total Assessment is a certain percentage of the fair market value that is determined by local assessors to be the total taxable value of land and additions on the property. | Land | Improvement |
|---|---|---|---|---|
| 2025 | $13,468 | $2,970 | $300 | $2,670 |
| 2024 | $13,468 | $2,970 | $300 | $2,670 |
| 2023 | $13,468 | $2,970 | $300 | $2,670 |
| 2022 | $12,221 | $2,970 | $300 | $2,670 |
| 2021 | $12,221 | $2,970 | $300 | $2,670 |
| 2020 | $12,550 | $2,970 | $300 | $2,670 |
| 2019 | $12,550 | $0 | $0 | $0 |
| 2018 | $11,921 | $2,970 | $300 | $2,670 |
| 2017 | $11,921 | $2,970 | $300 | $2,670 |
| 2016 | $22,814 | $2,970 | $300 | $2,670 |
| 2015 | -- | $2,970 | $300 | $2,670 |
| 2014 | -- | $2,970 | $300 | $2,670 |
Seller's Agent in 2025
Roberta Weinberg
Compass Greater NY LLC
(516) 384-2262
30 Total Sales
A
Buyer's Agent in 2025
Anthony Prettitore
Compass Greater NY LLC
(631) 491-2926
17 Total Sales
Seller's Agent in 2022
Shaughnessy Dusling
Real Broker NY LLC
(631) 612-1616
161 Total Sales
Seller Co-Listing Agent in 2022
Cynthia McKenna
Real Broker NY LLC
(631) 278-6987
182 Total Sales
Buyer's Agent in 2022
Susan Modelewski
Signature Premier Properties
(631) 327-2700
67 Total Sales
Source: OneKey® MLS
MLS Number: 845215
APN: 0200-417-00-01-00-007-000
Disclaimer: Certain information contained herein is derived from information provided by parties other than Homes.com. All information provided is deemed reliable, but is not guaranteed to be accurate and should be independently verified.
The data relating to real estate for sale or lease on this web site comes in part from OneKey® MLS. Real estate listings held by brokerage firms other than Ten-X are marked with the OneKey® MLS logo or an abbreviated logo and detailed information about them includes the name of the listing broker.
Based on information submitted to the MLS GRID. All data is obtained from various sources and may not have been verified by broker or MLS GRID. Supplied Open House Information is subject to change without notice. All information should be independently reviewed and verified for accuracy. Properties may or may not be listed by the office/agent presenting the information. Some IDX listings have been excluded from this website. IDX information is provided exclusively for personal, non-commercial use, and may not be used for any purpose other than to identify prospective properties consumers may be interested in purchasing.
Information is deemed reliable but not guaranteed.
Copyright 2026 OneKey® MLS. All rights reserved.
Based on information submitted to the MLS GRID
Listings courtesy of OneKey® MLS as distributed by MLS GRID
Ask me questions while you tour the home.