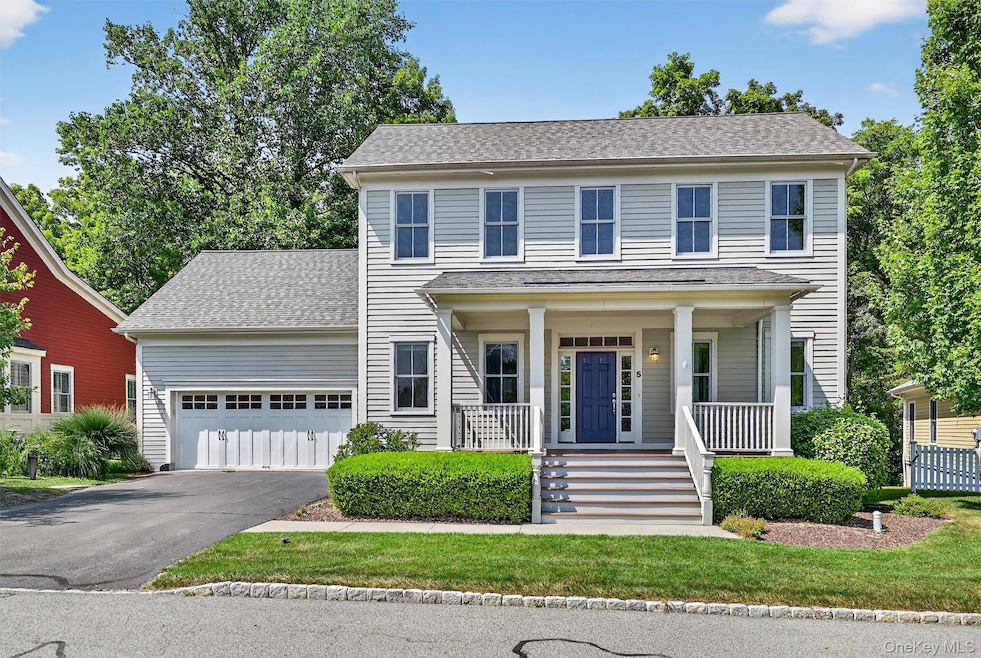
NOT LISTED FOR SALE

5 Mistucky Cir Warwick, NY 10990

Warwick Area

Estimated Value: $926,596 - $1,168,000

3 Beds
2.5 Baths
2,477 Sq Ft
$409/Sq Ft Est. Value

Sale Details

Date Sold: October 17, 2025

Last sale price $950,000 $384 Per Sq Ft

Est. 7% increase in value since last sale

Current estimated payment $7,340 / mo

28 Days on Market

Highlights

  • Fitness Center
  • Eat-In Gourmet Kitchen
  • Clubhouse
  • Active Adult
  • Colonial Architecture
  • Main Floor Primary Bedroom

About This Home

As of October 2025

Welcome to Warwick Grove. Warwick's premier active adult community! This sought-after Appalachian Oak model offers timeless charm with a spacious front porch facing the park and a covered back porch overlooking serene conservation land for ultimate privacy. Designed with comfort and sustainability in mind, this energy-efficient home boasts a strong LEED certification. The thoughtfully planned layout features a first-floor primary suite with a private path, plus two additional bedrooms and a full bath upstairs--perfect for guests or a home office. The 1500+ sq. ft. unfinished walk-out basement is plumbed for a bathroom, offering endless possibilities for future living space. Enjoy the beauty and lifestyle of Warwick Grove, just minutes to the Village of Warwick's shops, dining, and cultural attractions

Last Agent to Sell the Property

Susan Schneider

Howard Hanna Rand Realty Brokerage Phone: 845-986-4848 License #10401283652 Listed on: 08/14/2025

Howard Hanna Rand Realty

Co-Listed By

Carole Rogers

Howard Hanna Rand Realty Brokerage Phone: 845-986-4848 License #10301212613

Last Buyer's Agent

Regina Wittosch

Howard Hanna Rand Realty License #30WI0569280

Howard Hanna Rand Realty

Home Details

Home Type

  • Single Family

Est. Annual Taxes

  • $16,664

Year Built

  • Built in 2011

Lot Details

  • 5,600 Sq Ft Lot
  • Landscaped

HOA Fees

  • $490 Monthly HOA Fees

Parking

  • 2 Car Garage

Home Design

  • Colonial Architecture
  • Advanced Framing

Interior Spaces

  • 2,477 Sq Ft Home
  • 2-Story Property
  • Indoor Speakers
  • Sound System
  • Woodwork
  • High Ceiling
  • Ceiling Fan
  • Recessed Lighting
  • Gas Fireplace
  • ENERGY STAR Qualified Windows
  • Window Screens
  • ENERGY STAR Qualified Doors
  • Entrance Foyer
  • Living Room with Fireplace
  • Formal Dining Room
  • Washer and Dryer Hookup

Kitchen

  • Eat-In Gourmet Kitchen
  • Breakfast Bar
  • Gas Oven
  • Gas Cooktop
  • Microwave
  • Dishwasher
  • Kitchen Island
  • Granite Countertops

Bedrooms and Bathrooms

  • 3 Bedrooms
  • Primary Bedroom on Main
  • En-Suite Primary Bedroom
  • Dual Closets
  • Walk-In Closet
  • Bathroom on Main Level
  • Double Vanity
  • Low Flow Plumbing Fixtures
  • Soaking Tub

Unfinished Basement

  • Walk-Out Basement
  • Basement Fills Entire Space Under The House

Home Security

  • Home Security System
  • Fire and Smoke Detector

Schools

  • Park Avenue Elementary School
  • Warwick Valley Middle School
  • Warwick Valley High School

Utilities

  • Central Air
  • Vented Exhaust Fan
  • Heating System Uses Natural Gas
  • Underground Utilities
  • Natural Gas Connected
  • Tankless Water Heater
  • Water Purifier is Owned
  • Water Softener is Owned

Additional Features

  • Accessible Bedroom
  • Covered Patio or Porch

Listing and Financial Details

  • Assessor Parcel Number 335405-231-000-0001-036.000-0000

Community Details

Overview

  • Active Adult
  • Association fees include cable TV, common area maintenance, grounds care, internet, pool service, snow removal
  • Maintained Community

Amenities

  • Clubhouse

Recreation

  • Fitness Center
  • Community Pool
  • Snow Removal

Home Details

Home Type

Single Family

Est. Annual Taxes

$16,664

Year Built

Built in 2011

Lot Details

5,600 Sq Ft Lot

HOA Fees

$490 per month

Parking

2

Listing Details

  • Property Type: Residential
  • Architectural Style: Colonial
  • Property SubType: Single Family Residence
  • Levels: Two
  • Exclusions: none
  • Accessibility Features: Accessible Bedroom, Accessible Central Living Area
  • Year Built: 2011
  • Attribution Contact: 845-986-4848
  • Co List Office Mls Id: KEYRAND16
  • Co List Office Phone: 845-986-4848
  • Carport Y N: No
  • CurrentPrice: 950000.00
  • MlsMajorChangeType: Sold
  • CurrentPrice_By_LivingArea: 383.52846
  • ListPrice_By_LivingArea: 383.52846
  • ListPrice_By_OriginalListPrice: 1.00000
  • ListPrice_By_LotSizeAcres: 7387247.2784
  • LivingAreaSearchSqFt: 2477.00
  • CurrentPrice_By_BuildingAreaTotal: 383.52846
  • Special Features: None
  • Property Sub Type: Detached

Interior Features

  • Appliances: Cooktop, Dishwasher, Exhaust Fan, Gas Cooktop, Gas Oven, Microwave, Refrigerator, Tankless Water Heater, Water Purifier Owned, Water Softener Owned
  • Interior Amenities: First Floor Bedroom, First Floor Full Bath, Breakfast Bar, Ceiling Fan(s), Chefs Kitchen, Double Vanity, Eat-in Kitchen, ENERGY STAR Qualified Door(s), Entrance Foyer, Formal Dining, Granite Counters, High Ceilings, His and Hers Closets, Kitchen Island, Low Flow Plumbing Fixtures, Natural Woodwork, Open Kitchen, Pantry, Primary Bathroom, Master Downstairs, Recessed Lighting, Soaking Tub, Sound System, Speakers, Walk-In Closet(s), Washer/Dryer Hookup
  • Fireplace Features: Gas, Living Room
  • Full Bathrooms: 2
  • Half Bathrooms: 1
  • Basement: Full, Unfinished, Walk-Out Access
  • Total Bedrooms: 3
  • Fireplace: Yes
  • Living Area: 2477
  • Window Features: ENERGY STAR Qualified Windows, Screens
  • Basement YN: Yes

Exterior Features

  • Construction Materials: Advanced Framing Technique
  • Pool Private: No
  • Spa: No
  • Patio and Porch Features: Covered
  • Waterfront: No
  • Foundation Details: Other

Garage/Parking

  • Garage Spaces: 2
  • Garage: Yes

Utilities

  • Cooling: Central Air
  • Heating: Natural Gas
  • Security: Security System, Smoke Detector(s)
  • Sewer: Public Sewer
  • Utilities: Electricity Connected, Natural Gas Connected, Sewer Connected, Underground Utilities, Water Connected
  • Water Source: Public

Condo/Co-op/Association

  • HOA Fee Includes: Cable TV, Common Area Maintenance, Grounds Care, Internet, Pool Service, Snow Removal
  • Association Amenities: Clubhouse, Fitness Center, Landscaping, Maintenance Grounds, Pool, Snow Removal
  • Association Fee: 490
  • Association Fee Frequency: Monthly
  • Senior Community: Yes
  • Association: Yes

Schools

  • Middle School: Warwick Valley Middle School

Lot Info

  • Lot Size Acres: 0.1286
  • Lot Size Sq Ft: 5600
  • Parcel Number: 335405-231-000-0001-036.000-0000
  • Property Attached: No
  • Additional Parcels: No

Rental Info

  • Lease Considered: No

Tax Info

  • Tax Annual Amount: 16663.75
  • Tax Year: 2024

MLS Schools

  • Elementary School: Park Avenue Elementary School
  • High School: Warwick Valley High School
  • Middle School District: Warwick Valley

Ownership History

We collect this data history from publicly available records. To have your information removed, we recommend requesting removal directly through your county’s website.

Date Name Owned For Owner Type

Purchase Details

Listed on
Aug 14, 2025
Closed on
Oct 28, 2025
Sold by
Bought by
Seller's Agent
Susan Schneider
Howard Hanna Rand Realty
Buyer's Agent
Regina Wittosch
Howard Hanna Rand Realty
List Price
$950,000
Sold Price
$950,000
Views
38
Current Estimated Value
$1,012,649

Home Financials for this Owner

Home Financials are based on the most recent Mortgage that was taken out on this home.
Estimated Appreciation
$62,649
Avg. Annual Appreciation
9.14%

Purchase Details

Listed on
Aug 14, 2025
Closed on
Oct 17, 2025
Sold by
Bought by
Seller's Agent
Susan Schneider
Howard Hanna Rand Realty
Buyer's Agent
Regina Wittosch
Howard Hanna Rand Realty
List Price
$950,000
Sold Price
$950,000
Views
38

Purchase Details

Closed on
Jul 18, 2023
Sold by
Bought by

Purchase Details

Closed on
Nov 29, 2011
Sold by
Bought by

Home Financials for this Owner

Home Financials are based on the most recent Mortgage that was taken out on this home.
Original Mortgage
$300,000
Interest Rate
0.0399%
Mortgage Type
Purchase Money Mortgage
Source: Public Records
Create a Home Valuation Report for This Property
The Home Valuation Report is an in-depth analysis detailing your home's value as well as a comparison with similar homes in the area

Home Values in the Area

Source: Public Records

Average Home Value in this Area


Source: Public Records

Purchase History

We collect this data history from publicly available records. To have your information removed, we recommend requesting removal directly through your county’s website.

Date Buyer Sale Price Title Company
-- --
$950,000 Security Title Guarantee Cor
-- None Available
$530,350 William Nathans
Source: Public Records

Mortgage History

We collect this data history from publicly available records. To have your information removed, we recommend requesting removal directly through your county’s website.

Date Status Borrower Loan Amount
Previous Owner $13,977
Previous Owner $300,000
Previous Owner $417,000
Source: Public Records

Property History

We collect this data history from publicly available records. To have your information removed, we recommend requesting removal directly through your county’s website.

Date Event Price List to Sale Price per Sq Ft
10/17/2025 10/17/25 Sold $950,000 0.0% $384 / Sq Ft
09/11/2025 09/11/25 Pending -- -- --
08/14/2025 08/14/25 For Sale $950,000 -- $384 / Sq Ft
Source: OneKey® MLS

Tax History

We collect this data history from publicly available records. To have your information removed, we recommend requesting removal directly through your county’s website.

Year Tax Paid Tax Assessment Tax Assessment Total Assessment is a certain percentage of the fair market value that is determined by local assessors to be the total taxable value of land and additions on the property. Land Improvement
2025 $16,569 $60,500 $7,000 $53,500
2024 $16,318 $60,500 $7,000 $53,500
2023 $16,318 $60,500 $7,000 $53,500
2022 $15,933 $60,500 $7,000 $53,500
2021 $16,090 $60,500 $7,000 $53,500
2020 $15,214 $60,500 $7,000 $53,500
2019 $14,278 $60,500 $7,000 $53,500
2018 $14,278 $60,500 $7,000 $53,500
2017 $14,036 $60,500 $7,000 $53,500
2016 $13,740 $60,500 $7,000 $53,500
2015 -- $60,500 $7,000 $53,500
2014 -- $60,500 $7,000 $53,500
Source: Public Records

Agents Affiliated with this Home

  • Section Image
  • Section Image
  • Section Image
See All Agents

Map

Source: OneKey® MLS

MLS Number: 900504

OneKey® MLS

APN: 335405-231-000-0001-036.000-0000

Your Personal Tour Guide

Ask me questions while you tour the home.