
Lee Ann Parks
EXP Realty
(603) 605-1749
174 Total Sales
2 in West Kennebunk
$380,000 Price Range
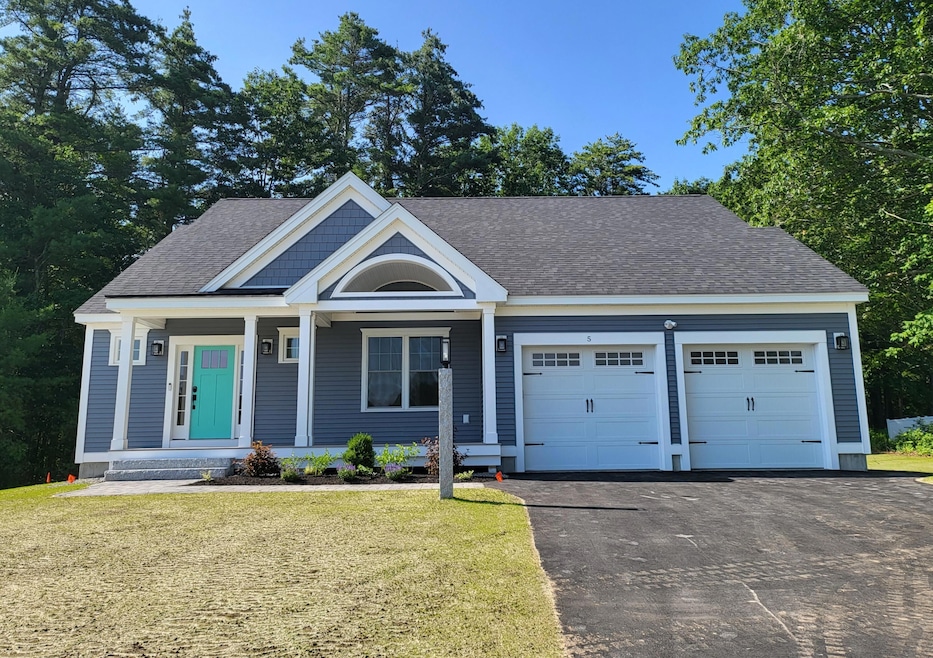
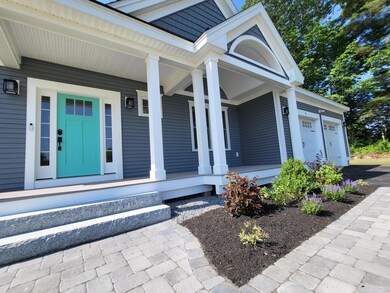
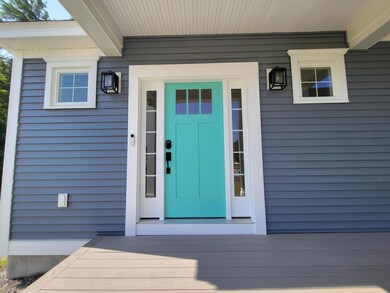
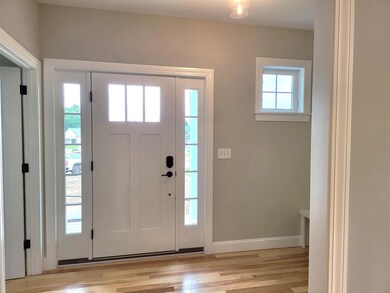
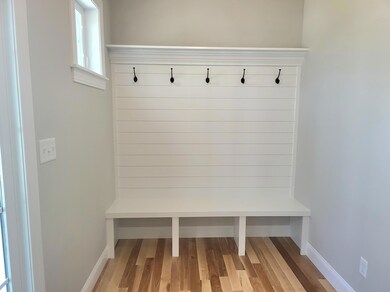
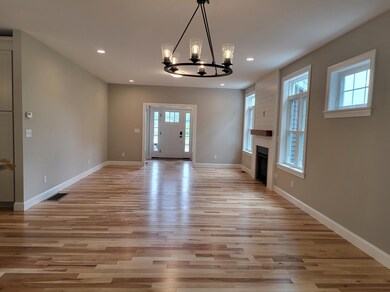

Welcome to Kennebunk's newest Chinburg community! Coveted one-level living is featured in the ''Raspberry Crisp''; a beautiful contemporary three-bedroom ranch with a spacious kitchen boasting granite counters, Yorktown soft close cabinetry, SS appliances, a larder and center island leading out to a light-filled dining area. Enjoy your morning coffee here or just out the back slider on your deck overlooking the tranquil back yard. Need more space? We have plan options that offer a screen porch or sunroom as optional upgrades! There is no shortage of welcomed specifications here; gas fireplace, A/C, Custom tile shower, irrigation, Energy Star Certification and more! With proximity to gorgeous area beaches and with a short drive to Portland and Portsmouth, you get to enjoy it all! Within walking distance to Kennebunk Elementary School, Middle School of the Kennebunks, the Eastern Trail, Close to I95 with easy access to all the seacoast has to offer. Additional home plans are available. Come and let us show you the Chinburg Difference from 7-time EPA awarded Sustained Excellence winner!
Last Buyer's Agent
Cynthia Thompson
Coldwell Banker Realty
Lee Ann Parks
EXP Realty
(603) 605-1749
174 Total Sales
2 in West Kennebunk
$380,000 Price Range
Elias Thomas
Exit Key Real Estate
(207) 806-5495
113 Total Sales
6 in West Kennebunk
$180K - $254K Price Range
Kelli Genest
Lakes Region Realty of Maine
(207) 360-8865
107 Total Sales
1 in West Kennebunk
$239,000 Price
Darlene Colwell-Ellis
KW Coastal and Lakes & Mountains Realty/Dover
(207) 994-8232
140 Total Sales
1 in West Kennebunk
$549,000 Price
Travis Billingham
Portside Real Estate Group
(603) 570-9579
53 Total Sales
3 in West Kennebunk
$410K - $1.3M Price Range
Cathy Bame
Portside Real Estate Group
(207) 360-8017
79 Total Sales
4 in West Kennebunk
$225K - $825K Price Range
We collect this data history from publicly available records. To have your information removed, we recommend requesting removal directly through your county’s website.
| Date | Event | Price | List to Sale | Price per Sq Ft |
|---|---|---|---|---|
| 07/07/2023 07/07/23 | Sold | $830,550 | +6.9% | $461 / Sq Ft |
| 09/10/2022 09/10/22 | Pending | -- | -- | -- |
| 08/05/2022 08/05/22 | For Sale | $776,900 | -- | $431 / Sq Ft |
Seller's Agent in 2023
Carol Seniuta
The Gove Group Real Estate, LLC
(603) 479-0015
34 Total Sales
C
Buyer's Agent in 2023
Cynthia Thompson
Coldwell Banker Realty
Source: Maine Listings
MLS Number: 1539090
Disclaimer: Certain information contained herein is derived from information provided by parties other than Homes.com. All information provided is deemed reliable, but is not guaranteed to be accurate and should be independently verified.
Listing data is derived in whole or in part from Maine Real Estate Information System, Inc. (d/b/a Maine Listings) and is for consumers' personal, noncommercial use only. Dimensions are approximate and not guaranteed. All data should be independently verified.
© 2026 Maine Real Estate Information System, Inc. All Rights Reserved. Equal Housing Opportunity.
Homes.com, LLC, 17600 Laguna Canyon Rd Irvine, CA 92618 (888)-952-6393

Ask me questions while you tour the home.