NOT LISTED FOR SALE
4 Beds
3.5 Baths
2,512 Sq Ft
0.89 Acre Lot

Sale Details

Date Sold: October 13, 2023

Last sale price $849,900 $338 Per Sq Ft

27 Days on Market

Highlights

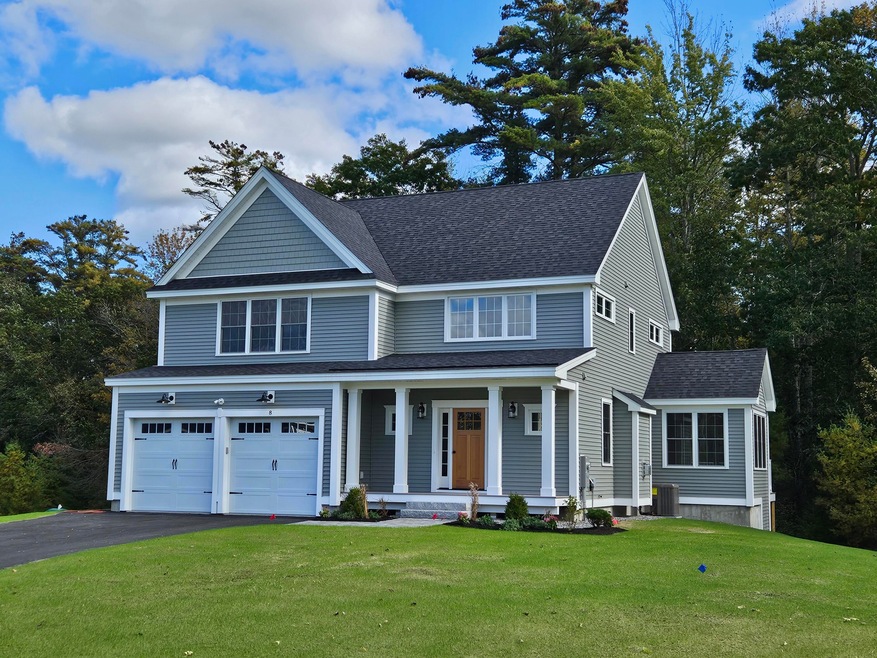
  • New Construction
  • View of Trees or Woods
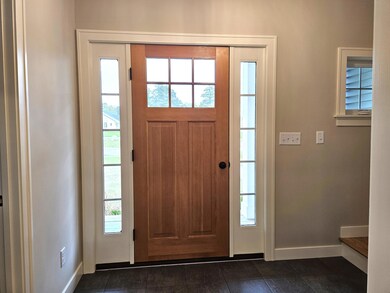
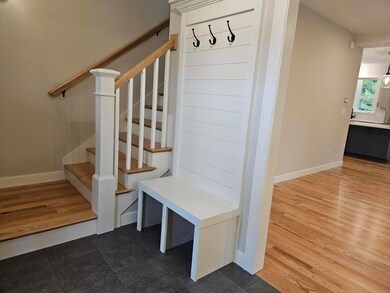
  • Wood Flooring
  • Kennebunk High School Rated 9+
  • Cape Cod Architecture
  • Main Floor Bedroom

About This Home

As of October 2023

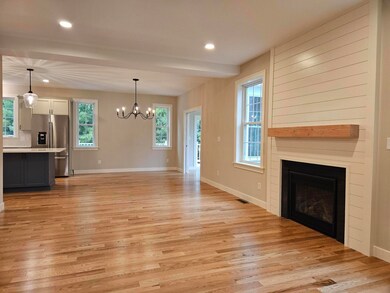
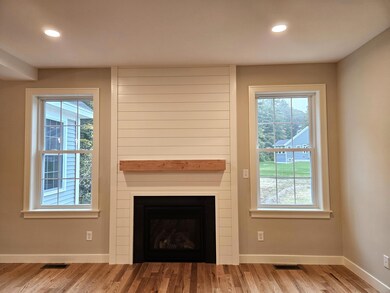
This is our last available collaboration home lot at West Meadow, Chinburg's newest pocket community nestled among picturesque fields in Kennebunk! We thought that this home plan would check lots of boxes with 2512 square feet of thoughtfully designed living space. The first floor has a roomy kitchen, large great room, and separate dining area. It is an entertainer's dream! Upstairs, the bedrooms are all spacious with fabulous closet space, and the primary suite even has dueling walk in closets! If you work from home, we have got that covered too with a roomy loft adorned with beautiful natural light. Take the opportunity to personalize your home, selecting all the finishes with our talented Design Team. We guide you the entire way, with a knowledgeable, award-winning team, energy star certification and fabulous selection choices in our Design Center, where you can make your home yours. Top all this with a great location close to commuter routes, shopping, and dining. Come see the Chinburg Difference and let us bring you home to this newly established Energy Star Certified community!

Last Agent to Sell the Property

Carol Seniuta

The Gove Group Real Estate, LLC Listed on: 01/17/2023

Last Buyer's Agent

Alexandra Forma-Knaack

The Aland Realty Group, LLC

The Aland Realty Group, LLC

Home Details

Home Type

  • Single Family

Year Built

  • Built in 2023 | New Construction

Lot Details

  • 38,768 Sq Ft Lot
  • Property fronts a private road
  • Property fronts a freeway
  • Cul-De-Sac
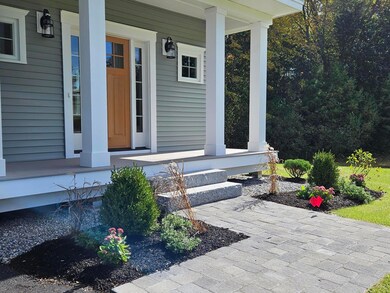
  • Landscaped
  • Interior Lot
  • Level Lot
  • Irrigation

HOA Fees

  • $219 Monthly HOA Fees

Parking

  • 2 Car Direct Access Garage
  • Garage Door Opener

Home Design

  • Cape Cod Architecture
  • Poured Concrete
  • Wood Frame Construction
  • Shingle Roof
  • Vinyl Siding

Interior Spaces

  • 2,512 Sq Ft Home
  • Multi-Level Property
  • 1 Fireplace
  • Low Emissivity Windows
  • Views of Woods

Kitchen

  • Electric Range
  • Microwave
  • Dishwasher
  • ENERGY STAR Qualified Appliances

Flooring

  • Wood
  • Carpet
  • Tile

Bedrooms and Bathrooms

  • 4 Bedrooms
  • Main Floor Bedroom
  • Primary bedroom located on second floor
  • En-Suite Primary Bedroom
  • Walk-In Closet
  • Bathtub
  • Shower

Laundry

  • Laundry on main level
  • Washer Hookup

Unfinished Basement

  • Walk-Out Basement
  • Basement Fills Entire Space Under The House
  • Interior Basement Entry

Utilities

  • Forced Air Zoned Heating and Cooling System
  • Thermostat
  • Private Sewer

Additional Features

  • Porch
  • Property is near shops
  • Pasture

Community Details

  • The Homes At West Meadow Subdivision

Listing and Financial Details

  • Tax Lot 4

Home Details

Home Type

Single Family

Year Built

Built in 2023 | New Construction

Lot Details

0.89 Acres

HOA Fees

$219 per month

Parking

2

Listing Details

  • Property Sub Type: Single Family Residence
  • Prop. Type: Residential
  • Lot Size Acres: 0.89
  • Road Frontage Type: Private Road
  • Road Surface Type: Paved
  • MLS Status: Closed
  • Subdivision Name: The Homes at West Meadow
  • Above Grade Finished Sq Ft: 2512.00
  • Architectural Style: Cape Cod, Other
  • Garage Yn: Yes
  • Unit Levels: Multi-Level
  • New Construction: Yes
  • Efficiency: Thermostat
  • Year Built: 2023
  • Property Information:Seasonal: No
  • Water Info:Water View2: No
  • Dining Room:Dining Room: Dining Room
  • Living Room:Living Room: Living Room
  • Mud Room:Mud Room: Mud Room
  • Loft:Loft: Loft
  • Property Information 2 Detached Houses on 1 Lot: No
  • Location:Location: Interior Lot, Near Shopping, Near Turnpike/Interstate, Subdivision
  • Special Features: 4098

Interior Features

  • Appliances: Dishwasher, Microwave, Electric Range, ENERGY STAR Qualified Appliances
  • Has Basement: Interior Entry, Bulkhead, Walk-Out Access, Full, Unfinished
  • Full Bathrooms: 3
  • Half Bathrooms: 1
  • Total Bedrooms: 4
  • Fireplaces: 1
  • Fireplace: Yes
  • Flooring: Carpet, Tile, Wood
  • Interior Amenities: 1st Floor Primary Bedroom w/Bath, Bathtub, Shower, Walk-In Closet(s), Primary Bedroom w/Bath
  • Window Features: Low-Emissivity Windows
  • Bedroom 2 Level: Second
  • Dining Room Dining Room Level: First
  • Kitchen Kitchen Level: First
  • Living Room Living Room Level: First
  • Primary Bedroom Primary Bedroom Level: Second
  • Bedroom 1:Bedroom 1 Level: Second

Exterior Features

  • Lot Features: Irrigation System, Interior Lot, Near Shopping, Near Turnpike/Interstate, Subdivided, Cul-De-Sac, Level, Pasture, Sidewalks, Landscaped
  • View: Fields, Trees/Woods
  • Waterfront: No
  • Construction Type: Wood Frame, Vinyl Siding
  • Foundation Details: Poured Concrete
  • Patio And Porch Features: Porch
  • Property Condition: New Construction
  • Roof: Shingle

Garage/Parking

  • Attached Garage: Yes
  • Garage Spaces: 2.00
  • Parking Features: Paved, 1 - 4 Spaces, On Site, Garage Door Opener, Inside Entrance

Utilities

  • Laundry Features: Main Level, Washer Hookup
  • Cooling: Central Air
  • Cooling Y N: Yes
  • Heating: Gas Bottled, Propane, Forced Air, Zoned
  • Heating Yn: Yes
  • Electric: Circuit Breakers
  • Sewer: Private Sewer
  • Water Source: Public

Condo/Co-op/Association

  • Association Fee: 2625.00
  • Association Fee Frequency: Annually
  • Association: Yes

Schools

  • Junior High Dist: RSU 21

Lot Info

  • Land Lease: No
  • Lot Size Sq Ft: 38768.40
  • Zoning: Residential

Tax Info

  • Tax Annual Amount: 1.00
  • Tax Lot: 4
  • Tax Year: 2023
Create a Home Valuation Report for This Property
The Home Valuation Report is an in-depth analysis detailing your home's value as well as a comparison with similar homes in the area

Home Values in the Area

Source: Public Records

Average Home Value in this Area


Source: Public Records

Property History

We collect this data history from publicly available records. To have your information removed, we recommend requesting removal directly through your county’s website.

Date Event Price List to Sale Price per Sq Ft
10/13/2023 10/13/23 Sold $849,900 0.0% $338 / Sq Ft
02/13/2023 02/13/23 Pending -- -- --
01/17/2023 01/17/23 For Sale $849,900 -- $338 / Sq Ft
Source: Maine Listings

Agents Affiliated with this Home

  • Section Image
  • Section Image
See All Agents

Map

Source: Maine Listings

MLS Number: 1551059

Maine Listings
Your Personal Tour Guide

Ask me questions while you tour the home.