NOT LISTED FOR SALE

5 Morgan Ln Keene, NH 03431

Keene Area

Estimated Value: $552,000 - $645,000

3 Beds
2.5 Baths
1,799 Sq Ft
$329/Sq Ft Est. Value

Sale Details

Date Sold: June 10, 2016

Last sale price $332,000 $185 Per Sq Ft

Est. 78% increase in value since last sale

Current estimated payment $4,352 / mo

2 Days on Market

Highlights

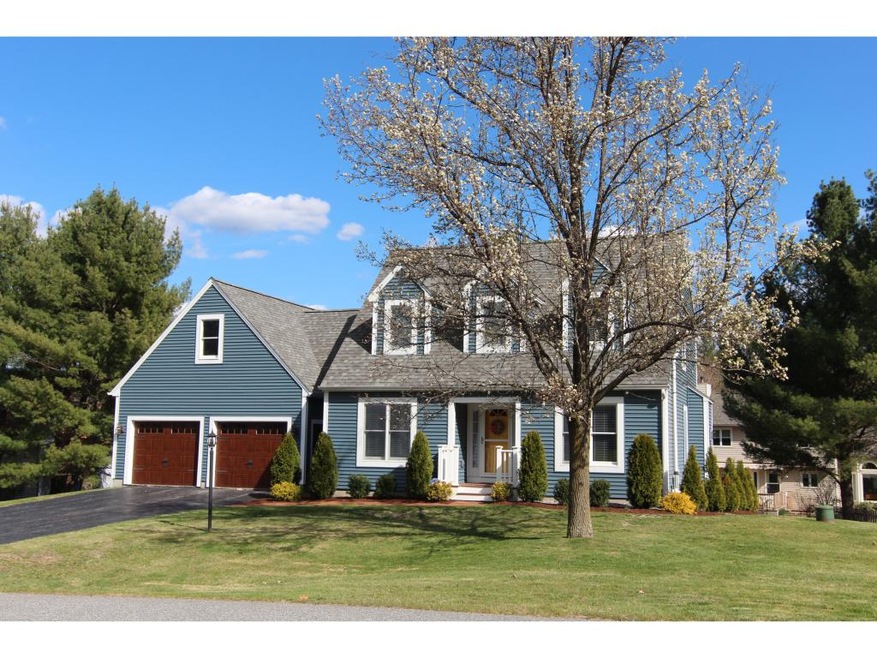
  • Cape Cod Architecture
  • Deck
  • Combination Kitchen and Living
  • Clubhouse
  • Marble Flooring
  • 2 Car Direct Access Garage

About This Home

As of June 2016

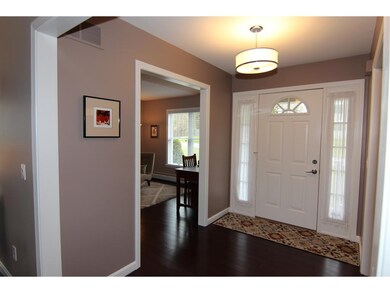
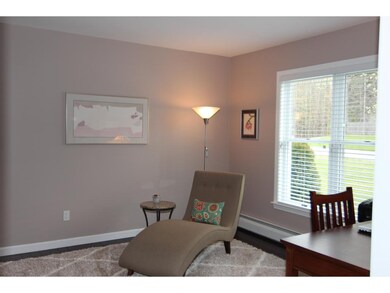
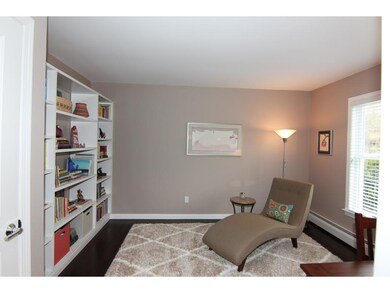
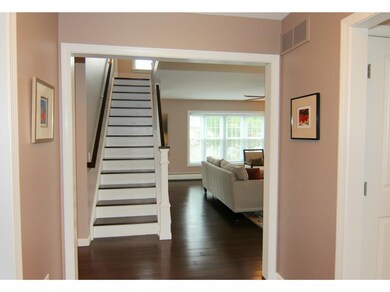
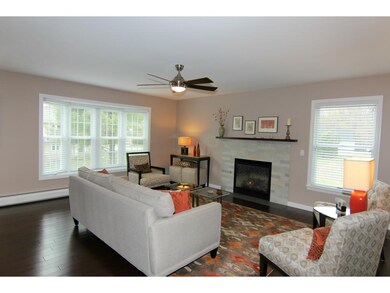
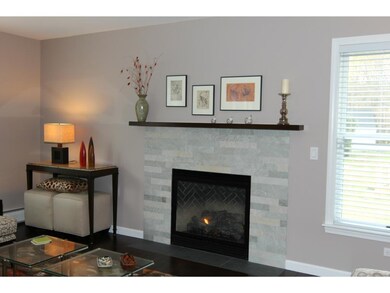
Designer quality finishes, an open floor plan, and a fabulous location, all combine to make this a one-of a kind home. Renovated and updated inside and out, this gorgeous property features a two-zone central air system, gas fireplace w/tile surround, gleaming hardwood covering the entire first floor, a sunny gourmet kitchen w/breakfast bar, new carpet in the bedrooms & family rm ... granite, quartz, marble its all here - beautiful bathrooms w/designer sinks & vanities, SS appliances, solid doors, vinyl siding, oversized finished garage with storage above, mud rm with beautiful cabinetry and so much more. The open floor plan works flawlessly - includes a home office, formal dining room & open stairway to lower level family rm w/sliders to the back yard! If perfection is your desire, this one will satisfy your every wish.

Last Agent to Sell the Property

Norma Couture

BHG Masiello Keene License #050073 Listed on: 05/03/2016

BHG Masiello Keene

Last Buyer's Agent

Nancy Panza

BHG Masiello Keene License #036363

BHG Masiello Keene

Home Details

Home Type

  • Single Family

Est. Annual Taxes

  • $10,498

Year Built

  • Built in 1990

Lot Details

  • 15,681 Sq Ft Lot
  • Landscaped
  • Lot Sloped Up

Parking

  • 2 Car Direct Access Garage
  • Parking Storage or Cabinetry
  • Dry Walled Garage
  • Automatic Garage Door Opener

Home Design

  • Cape Cod Architecture
  • Contemporary Architecture
  • Concrete Foundation
  • Wood Frame Construction
  • Architectural Shingle Roof
  • Vinyl Siding

Interior Spaces

  • 1.75-Story Property
  • Gas Fireplace
  • Blinds
  • Combination Kitchen and Living
  • Fire and Smoke Detector

Kitchen

  • Gas Range
  • Microwave
  • Dishwasher

Flooring

  • Wood
  • Carpet
  • Marble
  • Tile

Bedrooms and Bathrooms

  • 3 Bedrooms
  • En-Suite Primary Bedroom
  • Walk-In Closet
  • Bathroom on Main Level

Laundry

  • Laundry on main level
  • Washer and Dryer Hookup

Finished Basement

  • Walk-Out Basement
  • Connecting Stairway

Accessible Home Design

  • Kitchen has a 60 inch turning radius
  • Hard or Low Nap Flooring

Outdoor Features

  • Deck

Schools

  • Symonds Elementary School
  • Keene Middle School
  • Keene High School

Utilities

  • Zoned Heating and Cooling
  • Baseboard Heating
  • Hot Water Heating System
  • Heating System Uses Gas
  • Underground Utilities
  • 200+ Amp Service
  • High Speed Internet
  • Cable TV Available

Community Details

Overview

  • Association fees include recreation
  • Planned Unit Development

Amenities

  • Clubhouse

Recreation

  • Trails

Home Details

Home Type

Single Family

Est. Annual Taxes

$10,498

Year Built

Built in 1990

Lot Details

0.36 Acres

Parking

2

Listing Details

  • Status Detail: Closed
  • Style: Cape, Contemporary, Walkout Lower Level
  • Directions: West Street to Park Avenue to Summit Road; left on Stonehouse; left on Skyline Drive; right on Morgan Lane - 2nd house on right from corner.
  • Construction: Existing
  • Total Stories: 1.75
  • Planned Urban Developmt: Yes
  • Price Per Sq Ft: 184.55
  • Property Class: Residential
  • Property Type: Single Family
  • Year Built: 1990
  • List Agent: 11401
  • Special Features: None
  • Property Sub Type: Detached
  • Stories: 2

Interior Features

  • Appliances: Dishwasher, Microwave, Range - Gas, Refrigerator
  • Equipment: Smoke Detectr-Hard Wired, Smoke Detector
  • Features Accessibility: 1st Floor 1/2 Bathroom, 1st Floor Hrd Surfce Flr, Access Laundry No Steps, Kitchen w/5 Ft. Diameter
  • Features Interior: Blinds, Fireplace - Gas, Fireplaces - 1, Kitchen/Living, Laundry Hook-ups, Primary BR w/ BA, Walk-in Closet, Window Treatment, Laundry - 1st Floor
  • Total Bedrooms: 3
  • Flooring: Carpet, Hardwood, Marble, Tile
  • Total Bathrooms: 3
  • Half Bathrooms: 1
  • Three Quarter Bathrooms: 1
  • Full Bathrooms: 1
  • Basement: Yes
  • Basement Access Type: Walkout
  • Basement Description: Concrete, Finished, Partially Finished, Stairs - Interior
  • Room 1: Kitchen, 17.5 x 12, On Level: 1
  • Room 2: Dining Room, 14 x 11.5, On Level: 1
  • Room 3: Living Room, 17.5 x 14.5, On Level: 1
  • Room 4: Family Room, 17 x 19, On Level: Basement
  • Room 5: 1, 13 x 12
  • Room 6: Utility Room, 7 x 7.5, On Level: 1
  • Room 7: Primary Bedroom, 15 x 11.5, On Level: 2
  • Room 8: Bedroom, 12 x 10, On Level: 2
  • Room 9: Bedroom, 11 x 11, On Level: 2
  • Room 11: Foyer
  • Room 12: Rec Room
  • Room 16: Bath - Full, On Level: 2
  • Room 17: Bath - 3/4, On Level: 2
  • Room 18: Bath - 1/2, On Level: 1
  • Sq Ft - Apx Finished AG: 1799
  • Sq Ft - Apx Finished BG: 323
  • Sq Ft - Apx Total BG: 968
  • Sq Ft - Apx Total Finished: 2122
  • Sq Ft - Apx Unfinished BG: 645

Exterior Features

  • Construction: Wood Frame
  • Driveway: Paved
  • Exterior: Vinyl
  • Foundation: Concrete
  • Road Frontage: Yes
  • Roads: Public
  • Roof: Shingle - Architectural
  • Features Exterior: Deck

Garage/Parking

  • Garage Capacity: 2
  • Parking: Parking Spaces 2
  • Garage Type: Attached
  • Garage: Yes
  • Garage Description: Auto Open, Direct Entry, Finished, Storage Above

Utilities

  • Electric: 200 Amp, Circuit Breaker(s)
  • Sewer: Public
  • Water: Public
  • Water Heater: Off Boiler
  • Heating Fuel: Gas - LP/Bottle
  • Heating: Baseboard, Hot Water, Multi Zone
  • Cooling: Central AC, Multi Zone
  • Utilities: Cable, Internet - Cable, Underground Utilities

Condo/Co-op/Association

  • Fee Includes: Recreation
  • Association Amenities: Club House

Schools

  • Elementary School: Symonds Elementary
  • High School: Keene High School

Lot Info

  • Lot Sq Ft: 15681
  • Lot Acres: 0.36
  • Lot Description: Landscaped, Subdivision, Trail/Near Trail
  • Surveyed: Unknown
  • Zoning: Residential
  • Deed Book: 2891
  • Deed Page: 0086
  • Deed Recorded Type: Warranty

Tax Info

  • Tax Gross Amount: 10498
  • Tax Year: 2015

MLS Schools

  • School Middle Jr: Keene Middle School

Ownership History

We collect this data history from publicly available records. To have your information removed, we recommend requesting removal directly through your county’s website.

Date Name Owned For Owner Type

Purchase Details

Closed on
Dec 30, 2022
Sold by
Bought by
Current Estimated Value
$591,069

Purchase Details

Listed on
May 3, 2016
Closed on
Jun 10, 2016
Sold by
Bought by
Seller's Agent
Norma Couture
BHG Masiello Keene
Buyer's Agent
Nancy Panza
BHG Masiello Keene
List Price
$332,000
Sold Price
$332,000

Home Financials for this Owner

Home Financials are based on the most recent Mortgage that was taken out on this home.
Avg. Annual Appreciation
5.85%
Original Mortgage
$265,600
Interest Rate
3.66%
Mortgage Type
Purchase Money Mortgage

Purchase Details

Listed on
Nov 10, 2014
Closed on
Dec 19, 2014
Sold by
Bought by
Seller's Agent
Norma Couture
BHG Masiello Keene
Buyer's Agent
Norma Couture
BHG Masiello Keene
List Price
$329,900
Sold Price
$340,000
Premium/Discount to List
$10,100
3.06%

Home Financials for this Owner

Home Financials are based on the most recent Mortgage that was taken out on this home.
Avg. Annual Appreciation
-1.60%
Original Mortgage
$240,000
Interest Rate
4.02%
Mortgage Type
Purchase Money Mortgage

Purchase Details

Listed on
Mar 14, 2012
Closed on
May 11, 2012
Sold by
Bought by
Seller's Agent
Norma Couture
BHG Masiello Keene
List Price
$259,900
Sold Price
$240,000
Premium/Discount to List
-$19,900
-7.66%

Home Financials for this Owner

Home Financials are based on the most recent Mortgage that was taken out on this home.
Avg. Annual Appreciation
14.28%
Source: Public Records

Range of Values:

--
Value Increase
--
Percent Increase
--
Adjusted for Inflation
Collateral Analytics

Collateral Analytics Collateral Analytics AVMs (Automated Valuation Model) employ a number of statistical approaches combined with neighborhood-specific comparable selection guarantees the most up-to-date and precise valuations.

Not Available

Collateral Analytics does not have data for the current month. Please view the chart for historical values.

ICE

ICE Mortgage Technology ICE Mortgage Technology’s AVM (Automated Valuation Model) is a state-of-the-art online residential property valuation tool that provides a quick and accurate estimate of the value of almost any home in the U.S.

Not Available

ICE Mortgage Technology does not have data for the current month. Please view the chart for historical values.

First American

First American First American Data & Analytics’ next-generation AVM combines unrivaled data assets with a blended ensemble of valuation models to produce highly accurate, reliable valuations you can trust.

Not Available

First American does not have data for the current month. Please view the chart for historical values.

Quantarium

Quantarium Quantarium’s valuation service, repeatedly proven the industry’s most accurate and comprehensive, is supercharged with a self-learning and auto-tuning AI engine that continually becomes smarter and more accurate as it processes daily inputs from the industry’s leading RE data lake.

Not Available

Quantarium does not have data for the current month. Please view the chart for historical values.

Average Value
Not Available
List Price
Sold Price
Create a Home Valuation Report for This Property
The Home Valuation Report is an in-depth analysis detailing your home's value as well as a comparison with similar homes in the area

Purchase History

We collect this data history from publicly available records. To have your information removed, we recommend requesting removal directly through your county’s website.

Date Buyer Sale Price Title Company
-- None Available
$332,000 --
$340,000 --
$240,000 --
Source: Public Records

Mortgage History

We collect this data history from publicly available records. To have your information removed, we recommend requesting removal directly through your county’s website.

Date Status Borrower Loan Amount
Open $42,126
Previous Owner $335,900
Previous Owner $265,600
Previous Owner $240,000
Previous Owner $100,000
Source: Public Records

Property History

We collect this data history from publicly available records. To have your information removed, we recommend requesting removal directly through your county’s website.

Date Event Price List to Sale Price per Sq Ft Prior Sale
06/10/2016 06/10/16 Sold $332,000 0.0% $185 / Sq Ft
05/05/2016 05/05/16 Pending -- -- --
05/03/2016 05/03/16 For Sale $332,000 -2.4% $185 / Sq Ft
12/19/2014 12/19/14 Sold $340,000 +3.1% $189 / Sq Ft View Prior Sale
11/11/2014 11/11/14 Pending -- -- --
11/10/2014 11/10/14 For Sale $329,900 +37.5% $183 / Sq Ft
05/11/2012 05/11/12 Sold $240,000 -7.7% $133 / Sq Ft View Prior Sale
03/18/2012 03/18/12 Pending -- -- --
03/14/2012 03/14/12 For Sale $259,900 -- $144 / Sq Ft
Source: PrimeMLS

Tax History

We collect this data history from publicly available records. To have your information removed, we recommend requesting removal directly through your county’s website.

Year Tax Paid Tax Assessment Tax Assessment Total Assessment is a certain percentage of the fair market value that is determined by local assessors to be the total taxable value of land and additions on the property. Land Improvement
2025 $13,270 $386,100 $51,900 $334,200
2024 $12,768 $386,100 $51,900 $334,200
2023 $12,313 $386,100 $51,900 $334,200
2022 $11,981 $386,100 $51,900 $334,200
2021 $12,077 $386,100 $51,900 $334,200
2020 $11,728 $314,600 $60,700 $253,900
2019 $11,829 $314,600 $60,700 $253,900
2018 $11,678 $314,600 $60,700 $253,900
2017 $11,709 $314,600 $60,700 $253,900
2016 $11,448 $314,600 $60,700 $253,900
2015 $10,498 $295,800 $70,600 $225,200
Source: Public Records

Agents Affiliated with this Home

  • Section Image
  • Section Image
See All Agents

Map

Source: PrimeMLS

MLS Number: 4487371

PrimeMLS

APN: KEEN-000709-000040-000180

Your Personal Tour Guide

Ask me questions while you tour the home.