
Martha Filippone
ADDISON REAL ESTATE
(862) 322-6417
118 Total Sales
1 in White
$322,000 Price
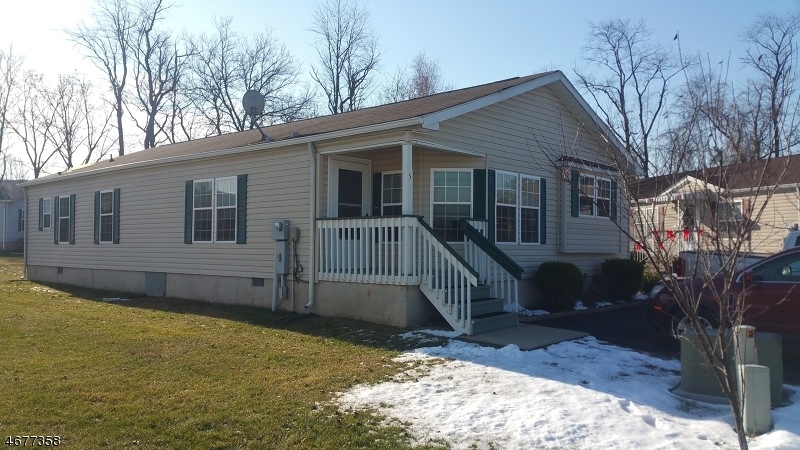
Large eat in kitchen, vaulted ceiling and skylights. Master has walk in closet and full bath. Fee inc sewer/water, garbage and taxes. Community pool and clubhouse
Martha Filippone
ADDISON REAL ESTATE
(862) 322-6417
118 Total Sales
1 in White
$322,000 Price
Nicole Fletcher
RE/MAX SELECT
(551) 231-1304
112 Total Sales
1 in White
$479,900 Price
Joseph Nesbihal
RE/MAX HERITAGE PROPERTIES
(862) 296-0892
71 Total Sales
1 in White
$438,000 Price
Tara Rodriguez
KELLER WILLIAMS INTEGRITY
(973) 381-8082
109 Total Sales
1 in White
$580,000 Price
Mikaela Arpino
NJ Real Estate Boutique, LLC
(862) 860-1682
337 Total Sales
1 in White
$585,000 Price
Amy Sova
BHHS Fox & Roach - Metuchen
(848) 272-7427
102 Total Sales
1 in White
$495,000 Price
We collect this data history from publicly available records. To have your information removed, we recommend requesting removal directly through your county’s website.
| Date | Event | Price | List to Sale | Price per Sq Ft | Prior Sale |
|---|---|---|---|---|---|
| 12/22/2016 12/22/16 | Sold | $82,000 | 0.0% | -- | |
| 12/22/2016 12/22/16 | Pending | -- | -- | -- | |
| 12/21/2016 12/21/16 | For Sale | $82,000 | -6.3% | -- | |
| 11/30/2012 11/30/12 | Sold | $87,500 | -- | -- | View Prior Sale |
Seller's Agent in 2016
Tatiana Novack
RE/MAX
(201) 317-3908
50 Total Sales
Seller's Agent in 2012
Kim Kulpeksa
RE/MAX
21 Total Sales
Source: Garden State MLS
MLS Number: 3354369
Disclaimer: Certain information contained herein is derived from information provided by parties other than Homes.com. All information provided is deemed reliable, but is not guaranteed to be accurate and should be independently verified.
The data relating to real estate for sale on this website comes in part from the IDX Program of Garden State Multiple Listing Service, L.L.C. Real estate listings held by other brokerage firms are marked as IDX Listing.
Information deemed reliable but not guaranteed.
Copyright © 2026 Garden State Multiple Listing Service, L.L.C. All rights reserved.
Notice: The dissemination of listings on this website does not constitute the consent required by N.J.A.C. 11:5.6.1 (n) for the advertisement of listings exclusively for sale by another broker. Any such consent must be obtained in writing from the listing broker.
This information is being provided for Consumers’ personal, non-commercial use and may not be used for any purpose other than to identify prospective properties Consumers may be interested in purchasing.
Ask me questions while you tour the home.