
The Baker Team .
Keller Williams Realty
(781) 661-5797
94 Total Sales
1 in Dover
$1,425,000 Price
Estimated Value: $1,386,478
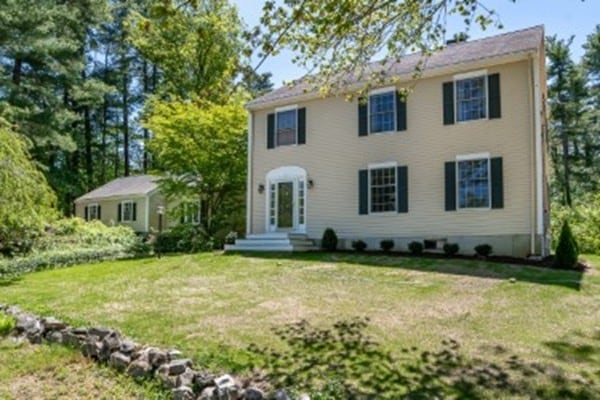
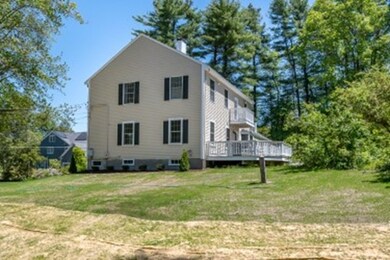
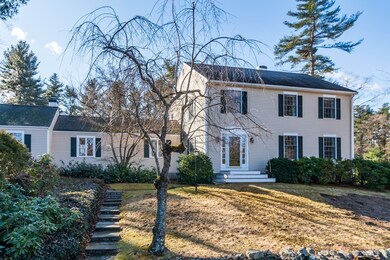
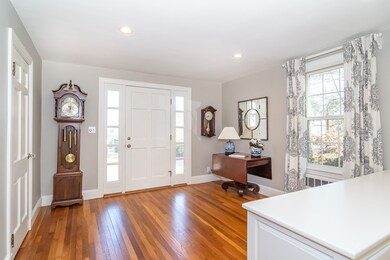
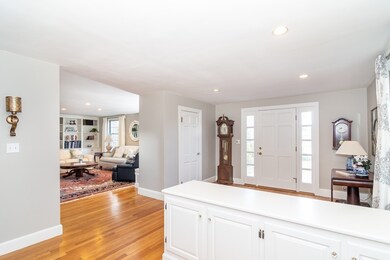
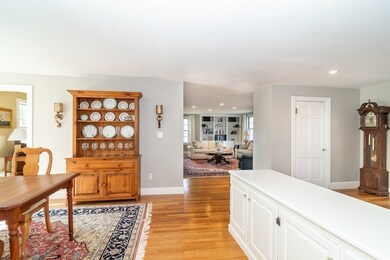
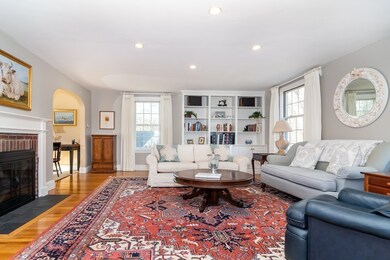
Proudly maintained & tastefully updated Colonial set on a half-acre lot in super convenient location. New 4 bedroom septic system just installed & new Colonial Water Company connection just completed. The first floor is bright & open and includes a generous size entry hall, large living room with fireplace & built-in bookshelves, dining room with bay window & den with built-in bookshelves plus white cabinet kitchen with granite center island & stainless steel appliances opens onto a cozy family room with fireplace. The spacious 2nd floor includes a master bedroom with vaulted ceiling, spacious closets & master bathroom plus two additional bedrooms & full hall bathroom. Two-car attached garage provides easy entry to the kitchen/family room. Quick access to Dover center, schools, Noanet Woodlands walking trails at the end of the street & easy access to Needham commuter train & Wellesley shopping. Top ranked Dover school system.
We collect this data history from publicly available records. To have your information removed, we recommend requesting removal directly through your county’s website.
The Baker Team .
Keller Williams Realty
(781) 661-5797
94 Total Sales
1 in Dover
$1,425,000 Price
Richard Hornblower
Coldwell Banker Realty - Boston
(339) 666-1029
77 Total Sales
1 in Dover
$2,000,000 Price
Nora Lynch Smith
Gibson Sotheby's International Realty
(339) 220-5768
49 Total Sales
2 in Dover
$2.3M - $3.7M Price Range
Maryann Clancy
Berkshire Hathaway HomeServices Commonwealth Real Estate
(508) 204-5520
72 Total Sales
2 in Dover
$950K - $1.9M Price Range
ZhiChao Chen
SPACE CY REALTY LIMITED
(855) 528-1854
141 Total Sales
1 in Dover
$1,400,000 Price
Amy Caffrey
Compass
(781) 404-3530
53 Total Sales
14 in Dover
$1.1M - $3.7M Price Range
We collect this data history from publicly available records. To have your information removed, we recommend requesting removal directly through your county’s website.
| Date | Buyer | Sale Price | Title Company |
|---|---|---|---|
| $823,000 | None Available |
We collect this data history from publicly available records. To have your information removed, we recommend requesting removal directly through your county’s website.
| Date | Status | Borrower | Loan Amount |
|---|---|---|---|
| Open | $250,000 | ||
| Open | Blum Andrew S | $575,000 | |
| Previous Owner | Cowen Steven F | $294,500 | |
| Previous Owner | Cowen Steven F | $304,000 | |
| Previous Owner | Cowen Steven F | $200,000 | |
| Previous Owner | Cowen Carol C | $310,000 | |
| Previous Owner | Cowen Steven F | $310,000 |
We collect this data history from publicly available records. To have your information removed, we recommend requesting removal directly through your county’s website.
| Date | Event | Price | List to Sale | Price per Sq Ft |
|---|---|---|---|---|
| 08/20/2020 08/20/20 | Sold | $823,000 | -3.2% | $312 / Sq Ft |
| 06/25/2020 06/25/20 | Pending | -- | -- | -- |
| 06/16/2020 06/16/20 | Price Changed | $849,900 | -1.7% | $322 / Sq Ft |
| 03/11/2020 03/11/20 | Price Changed | $865,000 | -3.4% | $328 / Sq Ft |
| 02/20/2020 02/20/20 | For Sale | $895,000 | -- | $339 / Sq Ft |
We collect this data history from publicly available records. To have your information removed, we recommend requesting removal directly through your county’s website.
| Year | Tax Paid | Tax Assessment Tax Assessment Total Assessment is a certain percentage of the fair market value that is determined by local assessors to be the total taxable value of land and additions on the property. | Land | Improvement |
|---|---|---|---|---|
| 2025 | $12,549 | $1,113,500 | $555,300 | $558,200 |
| 2024 | $11,597 | $1,058,100 | $536,500 | $521,600 |
| 2023 | $11,176 | $916,800 | $470,600 | $446,200 |
| 2022 | $10,473 | $843,200 | $451,800 | $391,400 |
| 2021 | $10,669 | $827,700 | $451,800 | $375,900 |
| 2020 | $10,628 | $827,700 | $451,800 | $375,900 |
| 2019 | $10,702 | $827,700 | $451,800 | $375,900 |
| 2018 | $10,327 | $804,300 | $451,800 | $352,500 |
| 2017 | $9,772 | $748,800 | $414,100 | $334,700 |
| 2016 | $9,645 | $748,800 | $414,100 | $334,700 |
| 2015 | $9,251 | $728,400 | $393,700 | $334,700 |
Seller's Agent in 2020
Tom Aaron
Coldwell Banker Realty - Wellesley
(781) 248-8785
91 Total Sales
Buyer's Agent in 2020
Lisa Pezzoni
Andrew J. Abu Inc., REALTORS®
(508) 400-6203
39 Total Sales
Source: MLS Property Information Network (MLS PIN)
MLS Number: 72621959
APN: DOVE-000012-000160
Disclaimer: Certain information contained herein is derived from information provided by parties other than Homes.com. All information provided is deemed reliable, but is not guaranteed to be accurate and should be independently verified.
The property listing data and information, or the Images, set forth herein were provided to MLS Property Information Network, Inc. from third party sources, including sellers, lessors and public records, and were compiled by MLS Property Information Network, Inc. The property listing data and information, and the Images, are for the personal, non-commercial use of consumers having a good faith interest in purchasing or leasing listed properties of the type displayed to them and may not be used for any purpose other than to identify prospective properties which such consumers may have a good faith interest in purchasing or leasing. MLS Property Information Network, Inc. and its subscribers disclaim any and all representations and warranties as to the accuracy of the property listing data and information, or as to the accuracy of any of the Images, set forth herein.
Ask me questions while you tour the home.