
Ellie Cornish Chu
MGS Group Real Estate LTD
(857) 663-0737
14 Total Sales
1 in Dover
$3,350,000 Price


Estimated Value: $1,404,590
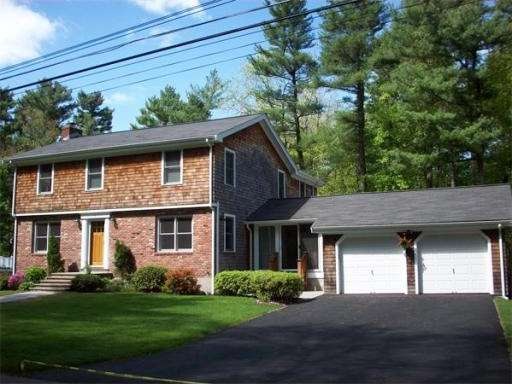
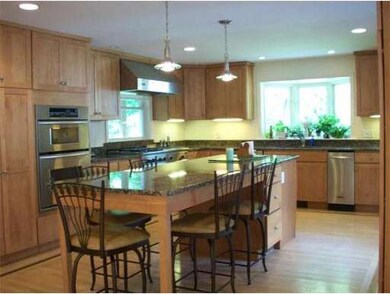
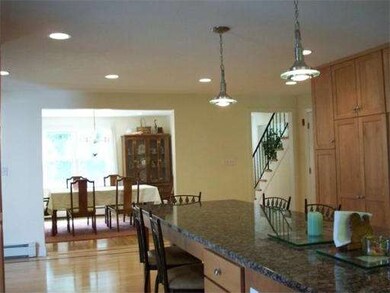
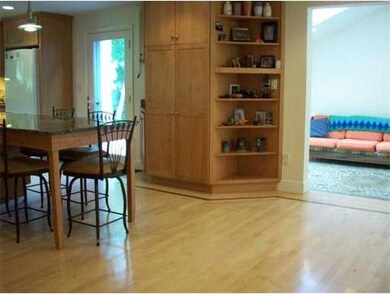
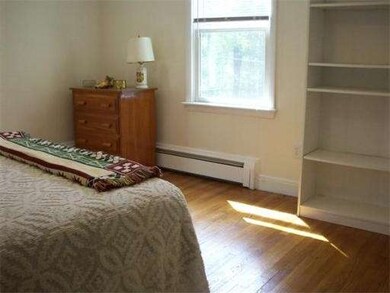
New mudroom w/ laundry on 1st floor! Picture perfect 4 bdrm colonial in charming neighborhood- walk to Dover Ctr, conservation trails. Gourmet granite/cherry kitchen open to cozy family room w/ sliders to deck. Front to back fireplaced LR. Two master bdrms - newer master with deck overlooking gardens. Updated granite bathrooms, systems, windows, roof-6 years. Home office potential in lower level - sep entrance, new driveway. Huge organic garden .Minutes to commuter rail. Dover #1 Schools Boston Magazine.
Home Type
Single Family
Year Built
1961
Lot Details
0.45 Acres
We collect this data history from publicly available records. To have your information removed, we recommend requesting removal directly through your county’s website.
Ellie Cornish Chu
MGS Group Real Estate LTD
(857) 663-0737
14 Total Sales
1 in Dover
$3,350,000 Price
Lynne Eliopoulos
ERA Key Realty Services- Fram
(774) 772-6252
62 Total Sales
1 in Dover
$1,350,000 Price
The Baker Team .
Keller Williams Realty
(781) 661-5797
94 Total Sales
1 in Dover
$1,425,000 Price
Richard Hornblower
Coldwell Banker Realty - Boston
(339) 666-1029
77 Total Sales
1 in Dover
$2,000,000 Price
Nora Lynch Smith
Gibson Sotheby's International Realty
(339) 220-5768
49 Total Sales
2 in Dover
$2.3M - $3.7M Price Range
Maryann Clancy
Berkshire Hathaway HomeServices Commonwealth Real Estate
(508) 204-5520
72 Total Sales
2 in Dover
$950K - $1.9M Price Range
We collect this data history from publicly available records. To have your information removed, we recommend requesting removal directly through your county’s website.
| Date | Buyer | Sale Price | Title Company |
|---|---|---|---|
| $891,000 | -- |
We collect this data history from publicly available records. To have your information removed, we recommend requesting removal directly through your county’s website.
| Date | Status | Borrower | Loan Amount |
|---|---|---|---|
| Open | $290,000 | ||
| Closed | Liu Donglei | $298,000 | |
| Closed | Liu Donglei | $300,001 | |
| Closed | Liu Donglei | $200,000 | |
| Previous Owner | Irving Joyce | $250,000 | |
| Previous Owner | Irving Joyce | $400,000 | |
| Previous Owner | Irving William D | $99,000 |
We collect this data history from publicly available records. To have your information removed, we recommend requesting removal directly through your county’s website.
| Year | Tax Paid | Tax Assessment Tax Assessment Total Assessment is a certain percentage of the fair market value that is determined by local assessors to be the total taxable value of land and additions on the property. | Land | Improvement |
|---|---|---|---|---|
| 2025 | $12,298 | $1,091,200 | $554,200 | $537,000 |
| 2024 | $11,405 | $1,040,600 | $535,400 | $505,200 |
| 2023 | $11,081 | $909,000 | $469,600 | $439,400 |
| 2022 | $10,461 | $842,300 | $450,800 | $391,500 |
| 2021 | $10,692 | $829,500 | $450,800 | $378,700 |
| 2020 | $10,651 | $829,500 | $450,800 | $378,700 |
| 2019 | $10,725 | $829,500 | $450,800 | $378,700 |
| 2018 | $10,430 | $812,300 | $450,800 | $361,500 |
| 2017 | $10,238 | $784,500 | $413,300 | $371,200 |
| 2016 | $10,104 | $784,500 | $413,300 | $371,200 |
| 2015 | $9,700 | $763,800 | $392,600 | $371,200 |
Seller's Agent in 2013
Mary Snyder
Dover Country Properties Inc.
(508) 246-4070
4 Total Sales
XS
Buyer's Agent in 2013
Xin Shen
XL Realty
(617) 447-7966
3 Total Sales
Source: MLS Property Information Network (MLS PIN)
MLS Number: 71525212
APN: DOVE-000012-000165
Disclaimer: Certain information contained herein is derived from information provided by parties other than Homes.com. All information provided is deemed reliable, but is not guaranteed to be accurate and should be independently verified.
The property listing data and information, or the Images, set forth herein were provided to MLS Property Information Network, Inc. from third party sources, including sellers, lessors and public records, and were compiled by MLS Property Information Network, Inc. The property listing data and information, and the Images, are for the personal, non-commercial use of consumers having a good faith interest in purchasing or leasing listed properties of the type displayed to them and may not be used for any purpose other than to identify prospective properties which such consumers may have a good faith interest in purchasing or leasing. MLS Property Information Network, Inc. and its subscribers disclaim any and all representations and warranties as to the accuracy of the property listing data and information, or as to the accuracy of any of the Images, set forth herein.
Ask me questions while you tour the home.