
Shane Dotson
Keller Williams DRIVE
(864) 528-0474
86 Total Sales
3 in Taylors
$115K - $620K Price Range
Estimated Value: $288,000 - $326,000
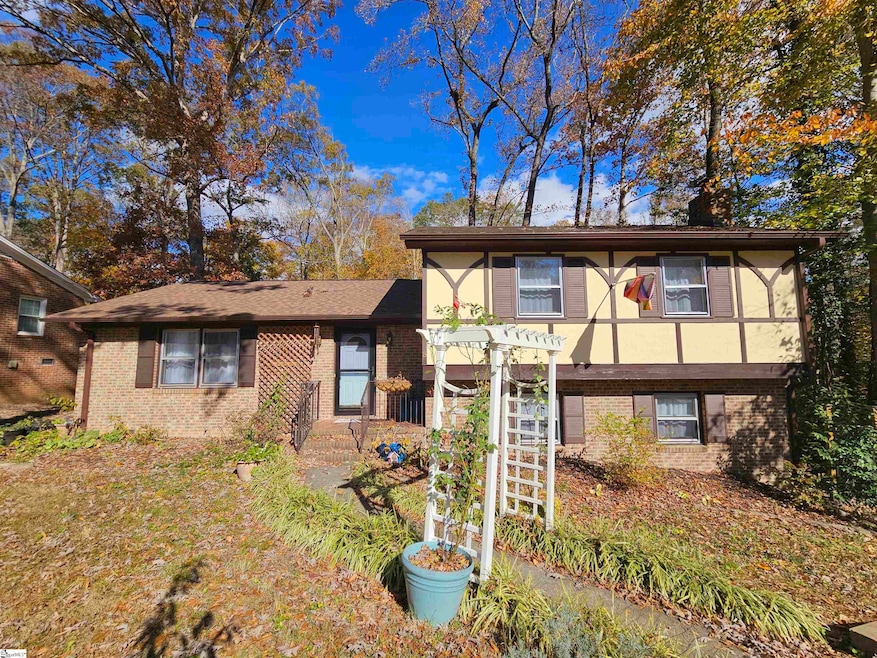
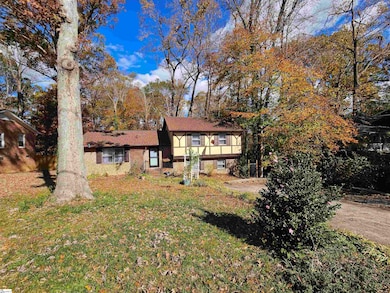
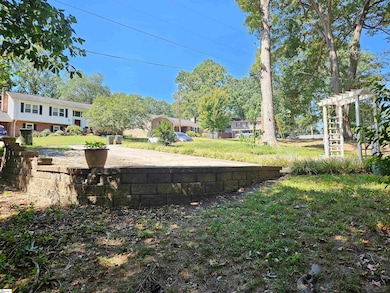
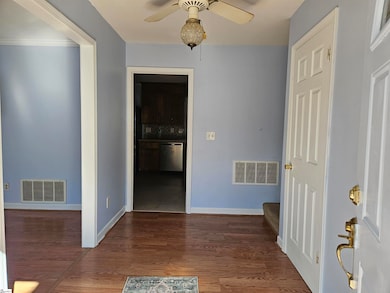
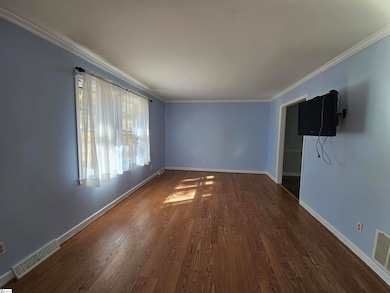
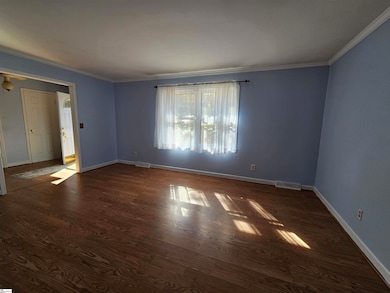
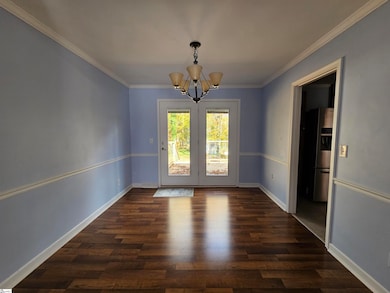
Welcome to 5 Nova Street in beautiful Taylors! This spacious 4-bed, 3-bath home offers over 2,100 sq. ft. of living space and sits on a serene .4-acre wooded lot in the charming Avondale Forest community. With **no HOA**, you’ll enjoy the freedom and flexibility that many buyers cannot find from other neighborhoods. Inside, you’ll find a home with strong, well-built bones and wonderful potential for personal touches. Fresh flooring and paint would instantly elevate the space, allowing new owners to make it truly their own. The primary suite and two additional bedrooms are conveniently located just a few steps up from the main level. The primary bedroom features an en suite bath with a walk-in shower, and a second full bath with a tub is located off the hallway. Downstairs, the home opens into a spacious great room featuring a stunning stone hearth and gas log fireplace, perfect for gatherings and cozy evenings. This level also includes a laundry room and a fourth bedroom with its own en suite bath and walk-in shower, offering ideal privacy for guests. From the dining room on the main level, step out onto the brand new deck. A second large patio below provides even more room for entertaining, grilling, or enjoying the peaceful wooded surroundings. The backyard is a real highlight, offering ample space for play, gardening, or simply relaxing. The property features a powered storage shed and a wonderful collection of fruiting plants, including camellia, blueberry bushes, raspberry canes, strawberries, a peach tree, and a passionfruit vine! All trees were professionally inspected after Hurricane Helene and are healthy and thriving. Convenience is another major plus as this home is less than 4 miles from Target, Lowe’s, and Home Depot and is zoned for Brook Glen Elementary, Northwood Middle, and Riverside High School. All top schools in the county. With its spacious layout, natural beauty, and incredible potential, 5 Nova Street is ready to welcome its next owners home!
Last Agent to Sell the Property
Keller Williams Grv Upst License #67633 Listed on: 09/18/2025
We collect this data history from publicly available records. To have your information removed, we recommend requesting removal directly through your county’s website.
Shane Dotson
Keller Williams DRIVE
(864) 528-0474
86 Total Sales
3 in Taylors
$115K - $620K Price Range
Cody Nathan
Carolina Moves, LLC
(510) 944-1031
53 Total Sales
1 in Taylors
$290,000 Price
Mark Foster
Keller Williams DRIVE
(864) 991-4339
31 Total Sales
1 in Taylors
$375,000 Price
Christopher Ortiz
Community First Realty
(888) 614-5790
91 Total Sales
2 in Taylors
$335K - $450K Price Range
Jeffery Inman
Herlong Sotheby's International Realty
(689) 888-7441
57 Total Sales
3 in Taylors
$399K - $835K Price Range
Anne Carter Macnabb
Hughes Residential
(864) 400-5914
81 Total Sales
1 in Taylors
$250,000 Price
We collect this data history from publicly available records. To have your information removed, we recommend requesting removal directly through your county’s website.
| Date | Buyer | Sale Price | Title Company |
|---|---|---|---|
| $290,000 | None Listed On Document | ||
| Carter Brian A | $199,900 | None Available | |
| Anders Carlos D | -- | None Available |
We collect this data history from publicly available records. To have your information removed, we recommend requesting removal directly through your county’s website.
| Date | Status | Borrower | Loan Amount |
|---|---|---|---|
| Open | $281,300 | ||
| Previous Owner | Carter Brian A | $50,575 | |
| Previous Owner | Carter Brian A | $191,422 | |
| Previous Owner | Carter Brian A | $193,903 | |
| Previous Owner | Anders Carlos D | $96,000 | |
| Previous Owner | Anders Carlos D | $37,000 | |
| Previous Owner | Anders Carlos D | $48,000 |
We collect this data history from publicly available records. To have your information removed, we recommend requesting removal directly through your county’s website.
| Date | Event | Price | List to Sale | Price per Sq Ft | Prior Sale |
|---|---|---|---|---|---|
| 03/27/2026 03/27/26 | Sold | $290,000 | -3.3% | $145 / Sq Ft | |
| 02/12/2026 02/12/26 | Pending | -- | -- | -- | |
| 11/11/2025 11/11/25 | Price Changed | $300,000 | -4.8% | $150 / Sq Ft | |
| 09/25/2025 09/25/25 | Price Changed | $315,000 | -3.1% | $158 / Sq Ft | |
| 09/18/2025 09/18/25 | For Sale | $325,000 | +62.6% | $163 / Sq Ft | |
| 07/24/2017 07/24/17 | Sold | $199,900 | -2.5% | $100 / Sq Ft | View Prior Sale |
| 06/20/2017 06/20/17 | Pending | -- | -- | -- | |
| 04/22/2017 04/22/17 | For Sale | $205,000 | -- | $103 / Sq Ft |
We collect this data history from publicly available records. To have your information removed, we recommend requesting removal directly through your county’s website.
| Year | Tax Paid | Tax Assessment Tax Assessment Total Assessment is a certain percentage of the fair market value that is determined by local assessors to be the total taxable value of land and additions on the property. | Land | Improvement |
|---|---|---|---|---|
| 2025 | $1,608 | $8,460 | $2,420 | $6,040 |
| 2024 | $1,608 | $7,360 | $900 | $6,460 |
| 2023 | $1,529 | $7,360 | $900 | $6,460 |
| 2022 | $1,417 | $7,360 | $900 | $6,460 |
| 2021 | $1,612 | $7,360 | $900 | $6,460 |
| 2020 | $1,615 | $6,960 | $840 | $6,120 |
| 2019 | $1,597 | $6,960 | $840 | $6,120 |
| 2018 | $1,572 | $6,960 | $840 | $6,120 |
| 2017 | $727 | $4,830 | $840 | $3,990 |
| 2016 | $1,079 | $120,630 | $21,000 | $99,630 |
| 2015 | $984 | $120,630 | $21,000 | $99,630 |
| 2014 | $1,057 | $133,700 | $21,000 | $112,700 |
Seller's Agent in 2026
Stephanie Przestrzelski
Keller Williams Grv Upst
(706) 202-1393
3 Total Sales
Buyer's Agent in 2026
Kipton Copeland
Keller Williams Greenville Central
(334) 790-1907
65 Total Sales
JD
Seller's Agent in 2017
Joy Donovan
Burns Realty Group
(864) 616-8524
14 Total Sales
MS
Buyer's Agent in 2017
Marcia Simmons
Hartness Real Estate
(864) 884-9007
20 Total Sales
Source: Greater Greenville Association of REALTORS®
MLS Number: 1569714
APN: T034.01-04-003.00
Disclaimer: Certain information contained herein is derived from information provided by parties other than Homes.com. All information provided is deemed reliable, but is not guaranteed to be accurate and should be independently verified.
IDX information is provided exclusively for personal, non-commercial use, and may not be used for any purpose other than to identify prospective properties consumers may be interested in purchasing. Information is deemed reliable but not guaranteed.
Ask me questions while you tour the home.