
Michael Whitney
KW Coastal and Lakes & Mountains Realty
(207) 994-7678
220 Total Sales
2 in Hampton Beach
$645K - $2.7M Price Range


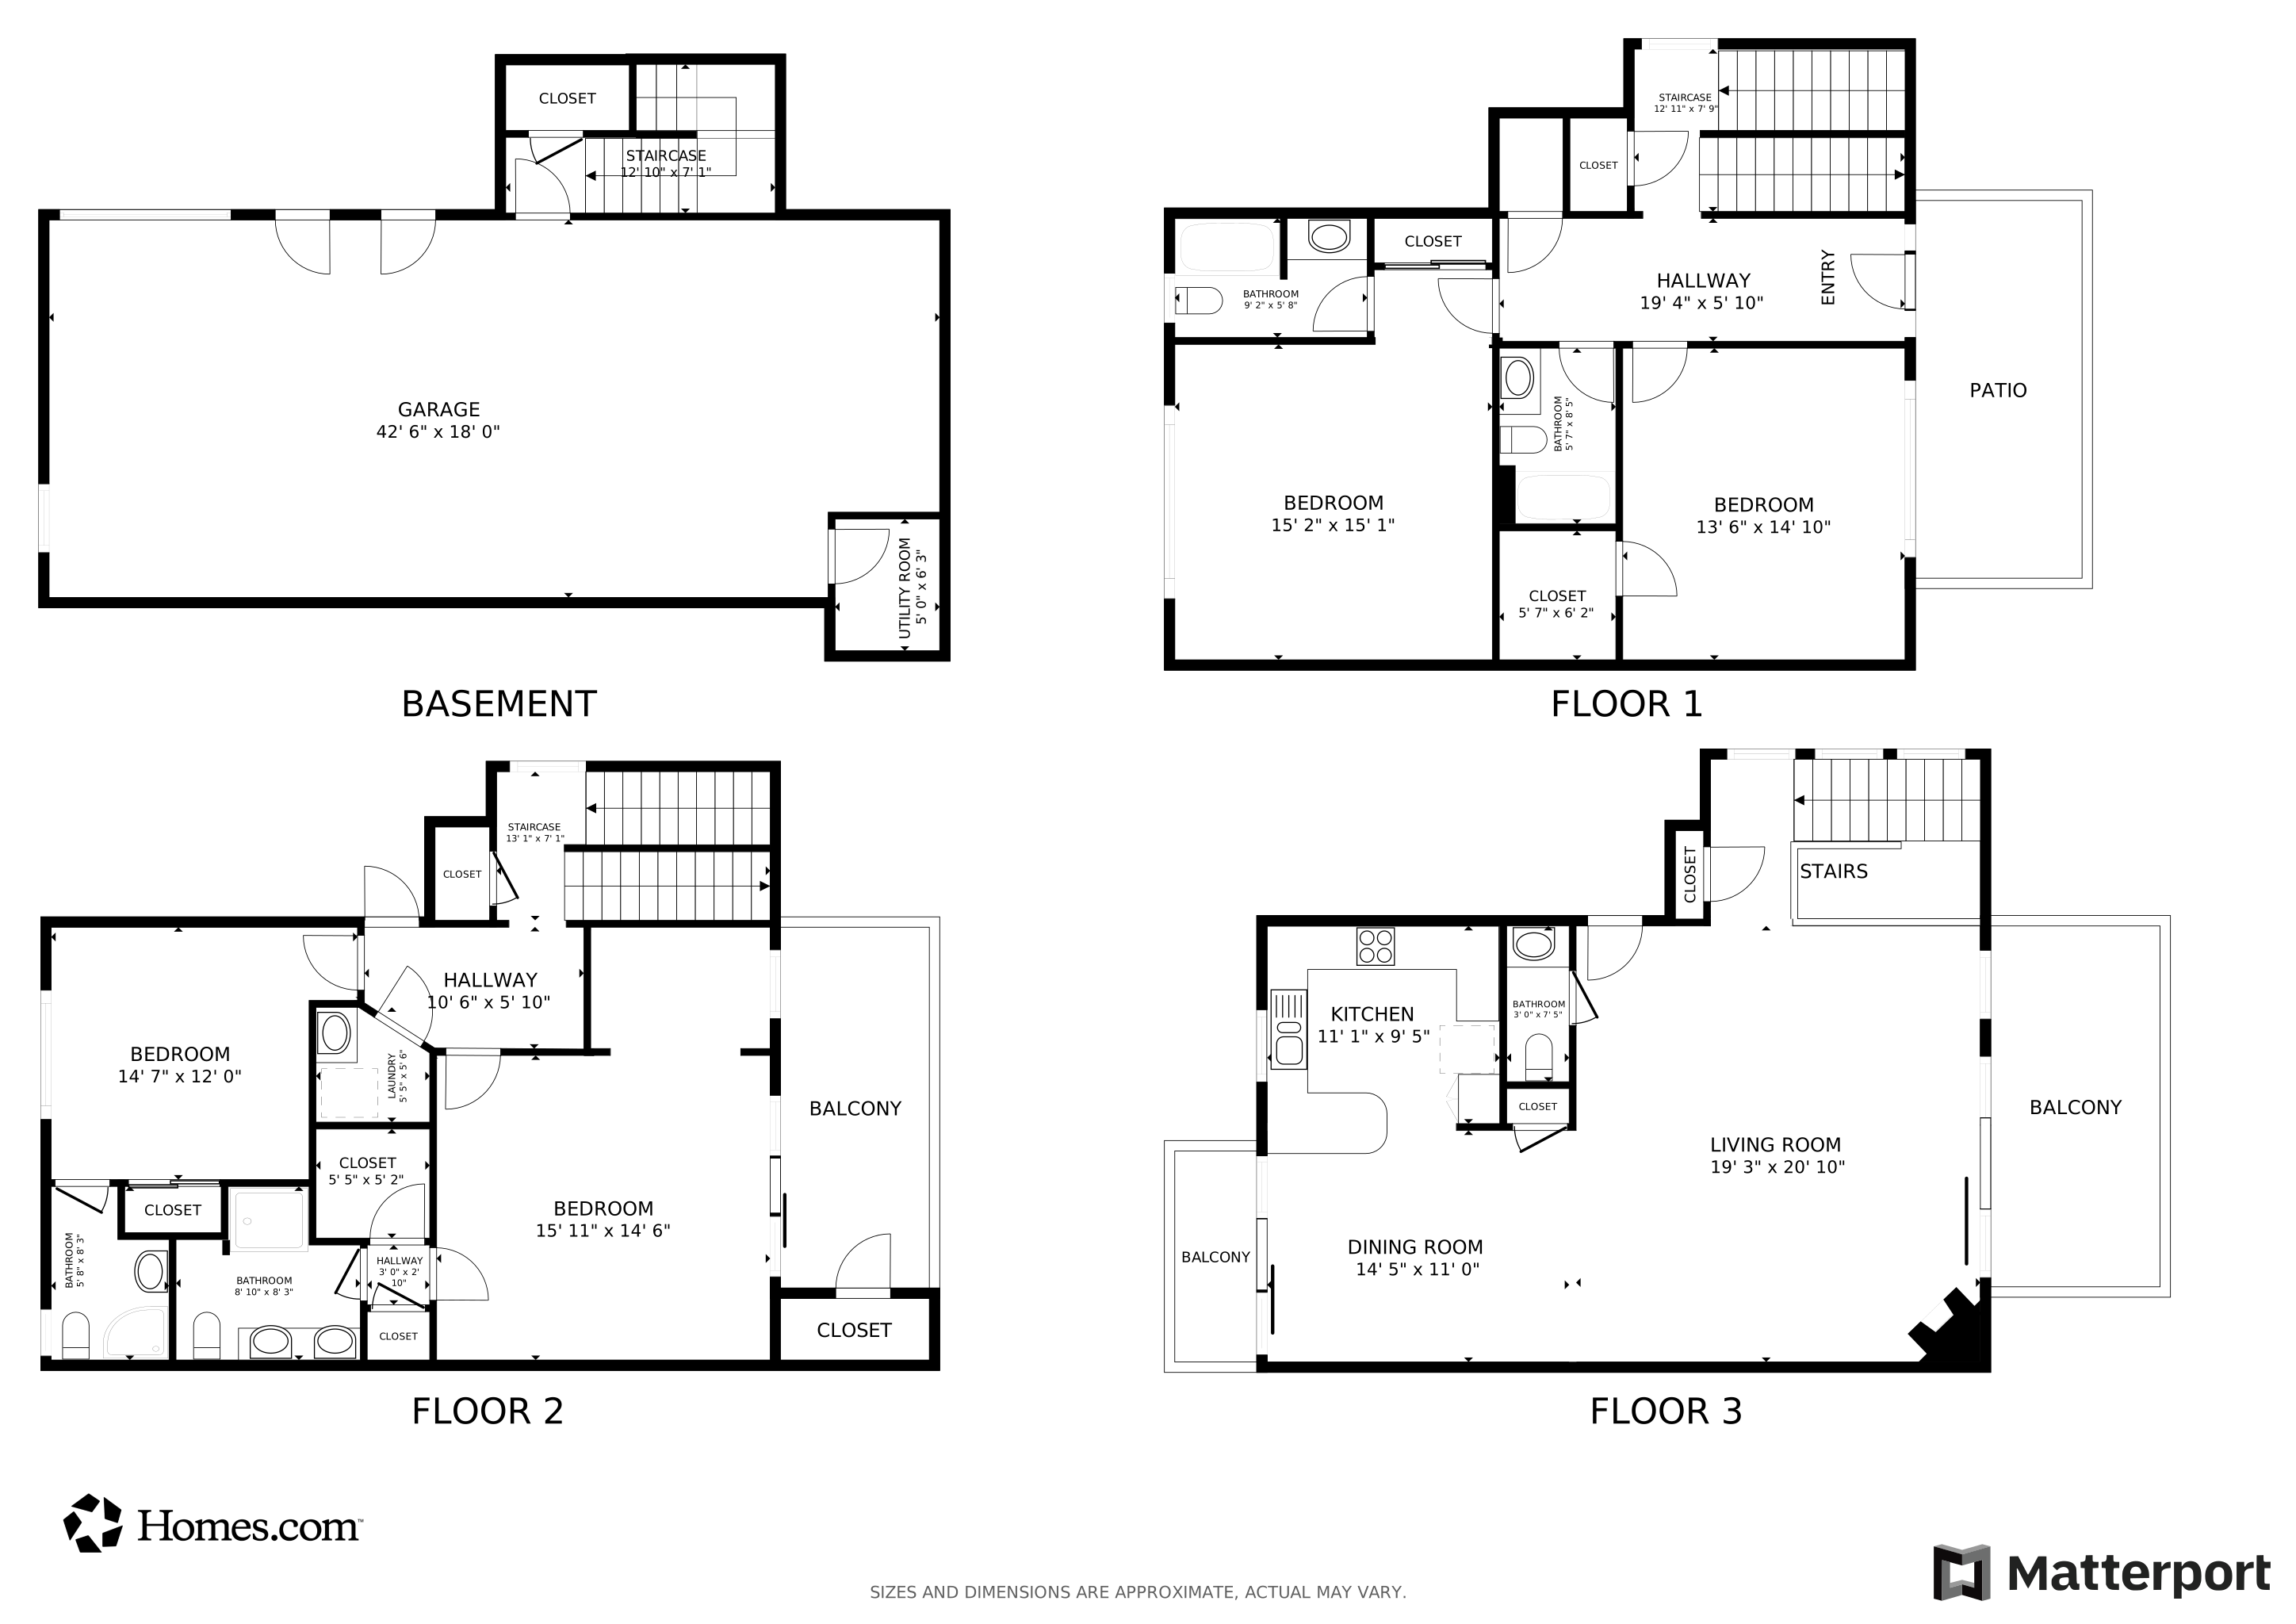


Experience refined coastal living in this impeccably designed, year-round townhome with sweeping views of the Hampton River, Harbor, and Atlantic Ocean. Recently refreshed with a modern gray exterior, the home offers a clean, updated coastal presence. Thoughtfully curated furnishings and décor may be included, allowing for a seamless move-in experience. A private elevator delivers you to the main living level, where floor-to-ceiling windows capture panoramic water views and fill the space with natural light. The kitchen is designed for both function and entertaining, featuring premium appliances, custom cabinetry, and granite surfaces. A statement fireplace anchors the open living and dining area, creating warmth and atmosphere. Four spacious decks extend the living space outdoors—ideal for enjoying ocean breezes, sunsets, and the energy of Hampton Beach. Recent improvements include a renovated primary bath with tile surround and granite vanity, custom closet systems in both bedrooms, and a garage outfitted with premium Husky storage. Condex with low shared expenses. Just moments to the Hampton Harbor Yacht Club and shoreline, offering a lifestyle of comfort, style, and year-round enjoyment.
Last Agent to Sell the Property
McGuirk Properties, LLC License #060080 Listed on: 03/27/2026
We collect this data history from publicly available records. To have your information removed, we recommend requesting removal directly through your county’s website.
Michael Whitney
KW Coastal and Lakes & Mountains Realty
(207) 994-7678
220 Total Sales
2 in Hampton Beach
$645K - $2.7M Price Range
Sonia Bramhall
BHHS Verani Salem
(844) 986-2901
120 Total Sales
1 in Hampton Beach
$405,000 Price
Melanie Norcross
Keller Williams Gateway Realty/Salem
(855) 413-5218
178 Total Sales
3 in Hampton Beach
$345K - $465K Price Range
Andrea Delahunty
Lamacchia Realty, Inc.
(855) 708-1162
162 Total Sales
1 in Hampton Beach
$185,000 Price
Lee Ann Parks
EXP Realty
(603) 605-1749
176 Total Sales
2 in Hampton Beach
$600K - $799K Price Range
Jeffrey Rapson
BHHS Verani Bedford
(603) 697-7147
54 Total Sales
1 in Hampton Beach
$835,000 Price
We collect this data history from publicly available records. To have your information removed, we recommend requesting removal directly through your county’s website.
| Date | Type | Sale Price | Title Company |
|---|---|---|---|
| Warranty Deed | $335,000 | -- |
We collect this data history from publicly available records. To have your information removed, we recommend requesting removal directly through your county’s website.
| Date | Status | Loan Amount | Loan Type |
|---|---|---|---|
| Previous Owner | $1,992,000 | Unknown |
We collect this data history from publicly available records. To have your information removed, we recommend requesting removal directly through your county’s website.
| Date | Event | Price | List to Sale | Price per Sq Ft | Prior Sale |
|---|---|---|---|---|---|
| 07/08/2026 07/08/26 | Off Market | $1,230,000 | -- | -- | |
| 07/01/2026 07/01/26 | Sold | $1,230,000 | -8.9% | $430 / Sq Ft | |
| 06/15/2026 06/15/26 | Pending | -- | -- | -- | |
| 03/27/2026 03/27/26 | For Sale | $1,350,000 | +29.2% | $472 / Sq Ft | |
| 03/15/2023 03/15/23 | Sold | $1,045,000 | 0.0% | $365 / Sq Ft | View Prior Sale |
| 11/11/2022 11/11/22 | Off Market | $1,045,000 | -- | -- | |
| 09/24/2022 09/24/22 | For Sale | $1,200,000 | -- | $419 / Sq Ft |
We collect this data history from publicly available records. To have your information removed, we recommend requesting removal directly through your county’s website.
| Year | Tax Paid | Tax Assessment Tax Assessment Total Assessment is a certain percentage of the fair market value that is determined by local assessors to be the total taxable value of land and additions on the property. | Land | Improvement |
|---|---|---|---|---|
| 2025 | $8,251 | $669,700 | $0 | $669,700 |
| 2024 | $8,251 | $669,700 | $0 | $669,700 |
| 2023 | $7,759 | $463,200 | $0 | $463,200 |
| 2022 | $7,337 | $463,200 | $0 | $463,200 |
| 2021 | $7,337 | $463,200 | $0 | $463,200 |
| 2020 | $7,353 | $461,600 | $0 | $461,600 |
| 2019 | $7,379 | $460,900 | $0 | $460,900 |
Seller's Agent in 2026
Tom McGuirk
McGuirk Properties, LLC
(603) 944-6564
141 Total Sales
Buyer's Agent in 2026
Stephan Coufos
Citylight Homes, LLC
(978) 758-3688
93 Total Sales
Source: PrimeMLS
MLS Number: 5080957
APN: HMPT M:298 B:1 U:2
Disclaimer: Certain information contained herein is derived from information provided by parties other than Homes.com. All information provided is deemed reliable, but is not guaranteed to be accurate and should be independently verified.
Copyright 2026 PrimeMLS, Inc. All rights reserved. This information is deemed reliable, but not guaranteed. The data relating to real estate displayed on this display comes in part from the IDX Program of PrimeMLS. The information being provided is for consumers’ personal, non-commercial use and may not be used for any purpose other than to identify prospective properties consumers may be interested in purchasing.
Ask me questions while you tour the home.