
Matthew Egan
Regency Real Estate, LLC
(860) 590-3023
95 Total Sales
5 in Avon
$390K - $915K Price Range
Estimated Value: $355,422
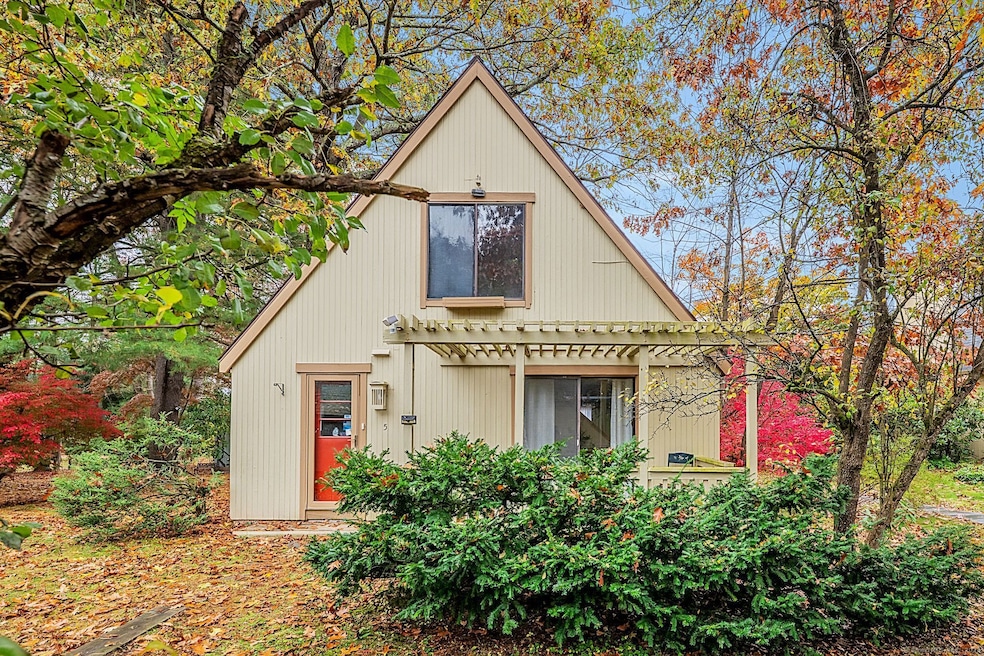
Highest and best due 11/4/25! Welcome to 5 Owl Court, a charming and freshly painted home nestled in the sought-after Pond Place Planned Unit Development in Avon. This inviting 3-bedroom, 2-full-bath residence offers the perfect blend of comfort, privacy, and natural beauty, complete with a 2-car detached garage. New central air system installed in 2025.There are two entrances. The main entrance opens to a small foyer that leads into a bright and open living area featuring a cozy wood-burning fireplace and a combination of hardwood and carpeted flooring that adds warmth and character. Sliding doors open to a your Exclusive Use Area, where you can enjoy stunning views of the pond and surrounding natural landscape-perfect for morning coffee or relaxing evenings outdoors.The dining room, living room, and galley kitchen flow seamlessly together, creating an ideal layout for everyday living and entertaining. The first floor includes a large bedroom and a full bath, offering convenient single-level living or a comfortable guest suite. Upstairs, you'll find two additional bedrooms and a second full bath. The primary bedroom features a walk-in closet plus two additional closets, providing ample storage and a private retreat. Residents of Pond Place enjoy beautiful walking trails, open green spaces, a tennis court, and lighted pedestrian access to nearby shops and commuter routes. Close to Whole Foods. LONG term rentals are allowed. Dogs must be leashed.
Last Agent to Sell the Property
Litchfield County Real Estate Brokerage Phone: (860) 806-4169 License #REB.0793536 Listed on: 10/31/2025
We collect this data history from publicly available records. To have your information removed, we recommend requesting removal directly through your county’s website.
Matthew Egan
Regency Real Estate, LLC
(860) 590-3023
95 Total Sales
5 in Avon
$390K - $915K Price Range
Annie Q Simard
LPT Realty
(860) 792-4636
72 Total Sales
1 in Avon
$405,000 Price
Abraham Mathew
Century 21 Dawns Gold Realty
(914) 758-1672
66 Total Sales
1 in Avon
$350,000 Price
David Krasnoff
Compass Connecticut, LLC
(475) 265-6336
56 Total Sales
1 in Avon
$158,000 Price
Linda Johnson
Century 21 AllPoints Realty
(860) 815-8337
68 Total Sales
3 in Avon
$500K - $1M Price Range
John Croteau
The Neighborhood Realty Group
(774) 224-6457
56 Total Sales
1 in Avon
$625,000 Price
We collect this data history from publicly available records. To have your information removed, we recommend requesting removal directly through your county’s website.
| Date | Buyer | Sale Price | Title Company |
|---|---|---|---|
| $130,000 | -- |
We collect this data history from publicly available records. To have your information removed, we recommend requesting removal directly through your county’s website.
| Date | Event | Price | List to Sale | Price per Sq Ft |
|---|---|---|---|---|
| 11/26/2025 11/26/25 | Sold | $335,000 | +4.7% | $205 / Sq Ft |
| 10/31/2025 10/31/25 | For Sale | $320,000 | -- | $196 / Sq Ft |
We collect this data history from publicly available records. To have your information removed, we recommend requesting removal directly through your county’s website.
| Year | Tax Paid | Tax Assessment Tax Assessment Total Assessment is a certain percentage of the fair market value that is determined by local assessors to be the total taxable value of land and additions on the property. | Land | Improvement |
|---|---|---|---|---|
| 2025 | $6,187 | $201,210 | $0 | $201,210 |
| 2024 | $5,968 | $201,210 | $0 | $201,210 |
| 2023 | $5,075 | $143,390 | $0 | $143,390 |
| 2022 | $4,963 | $143,390 | $0 | $143,390 |
| 2021 | $4,905 | $143,390 | $0 | $143,390 |
| 2020 | $4,718 | $143,390 | $0 | $143,390 |
| 2019 | $4,718 | $143,390 | $0 | $143,390 |
| 2018 | $4,495 | $143,390 | $0 | $143,390 |
| 2017 | $4,386 | $143,390 | $0 | $143,390 |
| 2016 | $4,233 | $143,390 | $0 | $143,390 |
| 2015 | $4,130 | $143,390 | $0 | $143,390 |
| 2014 | $4,061 | $143,390 | $0 | $143,390 |
Seller's Agent in 2025
Kristen Duchene
Litchfield County Real Estate
(860) 806-4169
86 Total Sales
Buyer's Agent in 2025
Cindy Gaioni
KW Legacy Partners
(860) 620-4829
153 Total Sales
Source: SmartMLS
MLS Number: 24136241
APN: AVON-000040-000000-000345-000005
Disclaimer: Certain information contained herein is derived from information provided by parties other than Homes.com. All information provided is deemed reliable, but is not guaranteed to be accurate and should be independently verified.
IDX information is provided exclusively for personal, non-commercial use, and may not be used for any purpose other than to identify prospective properties consumers may be interested in purchasing. Information is deemed reliable but not guaranteed.
Ask me questions while you tour the home.