
Andrew Riguzzi
Compass
(866) 970-6311
190 Total Sales
2 in Forest Villa
$690K - $1.6M Price Range
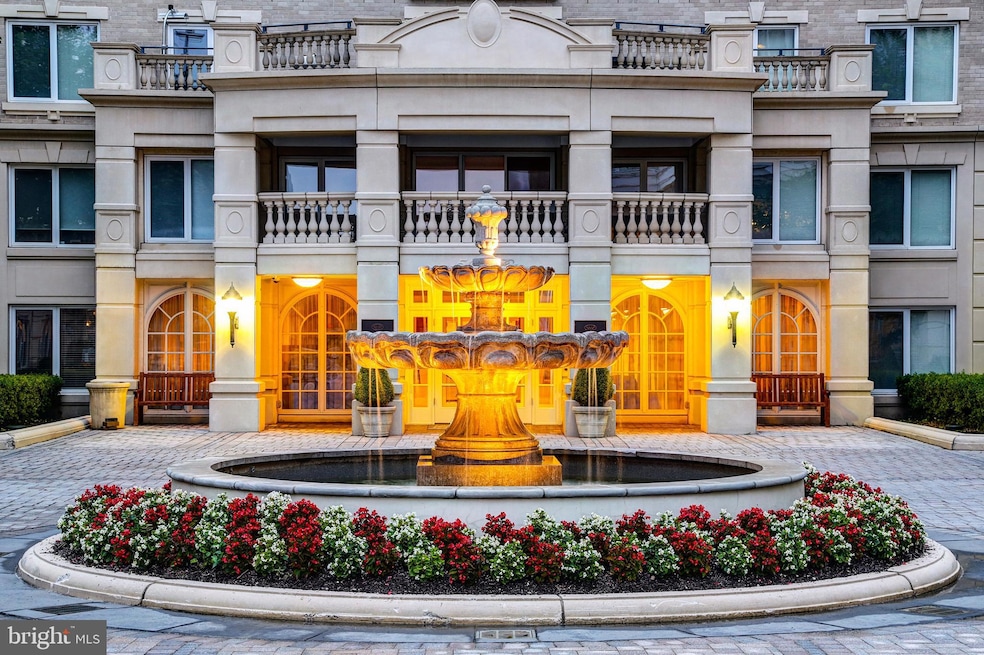
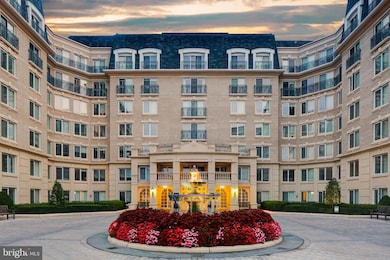
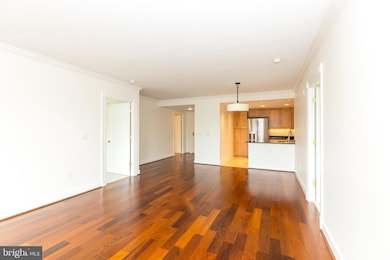
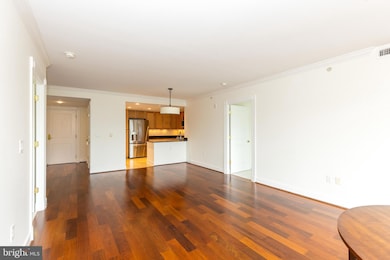
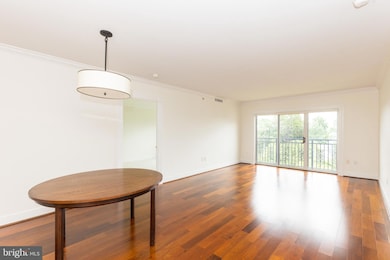
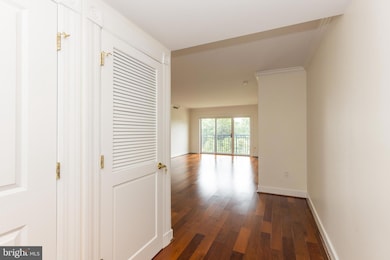
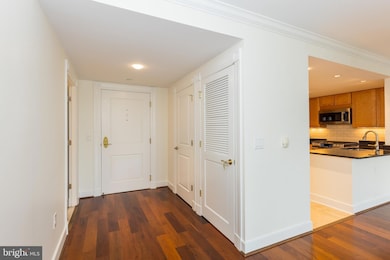
This 2 bedroom, 2 bath condo is move-in ready! Freshly painted, and brand new carpet in bedrooms. Park Place boasts numerous amenities that make it one of the best places to live in Annapolis. With an ideal location, you can walk everywhere in town to restaurants and shopping. When you enter the lobby, you will be greeted by the 24/7 staff at the front desk. The party room is perfect for larger gatherings and meetings with friends and neighbors. The Social Committee organizes plenty of events to join in and have fun with your neighbors if you feel like it. s. Grab a book from the library and relax on the back patio. The pool is fabulous, and there is a lifeguard on duty during the season. The dog park is perfect for your pet. Grills for your convenience are also located on the back patio! Walk to the Naval Academy Stadium minutes away and enjoy the lively Football season. Come and see why Park Place is the perfect place to call home!
Last Agent to Sell the Property
(410) 263-3400 lheinsohn@lnf.com Long & Foster Real Estate, Inc. Brokerage Phone: 4102633400 Listed on: 08/03/2025
We collect this data history from publicly available records. To have your information removed, we recommend requesting removal directly through your county’s website.
Andrew Riguzzi
Compass
(866) 970-6311
190 Total Sales
2 in Forest Villa
$690K - $1.6M Price Range
Dave Wright
Coldwell Banker Realty
(410) 421-7229
30 Total Sales
1 in Forest Villa
$505,000 Price
Dorte Engel
RE/MAX Leading Edge
(240) 589-5923
24 Total Sales
1 in Forest Villa
$315,000 Price
Reid Buckley
Long & Foster Real Estate, Inc.
(667) 225-5503
95 Total Sales
4 in Forest Villa
$545K - $1.6M Price Range
Matthew Wyble
Next Step Realty
(443) 775-2465
334 Total Sales
2 in Forest Villa
$350K - $400K Price Range
Mary Beth Paganelli
Long & Foster Real Estate, Inc.
(443) 339-9540
122 Total Sales
2 in Forest Villa
$433K - $625K Price Range
We collect this data history from publicly available records. To have your information removed, we recommend requesting removal directly through your county’s website.
| Date | Type | Sale Price | Title Company |
|---|---|---|---|
| Deed | $515,000 | Sage Title Group Llc | |
| Deed | $460,000 | -- |
We collect this data history from publicly available records. To have your information removed, we recommend requesting removal directly through your county’s website.
| Date | Status | Loan Amount | Loan Type |
|---|---|---|---|
| Open | $386,250 | New Conventional | |
| Previous Owner | $345,000 | New Conventional |
We collect this data history from publicly available records. To have your information removed, we recommend requesting removal directly through your county’s website.
| Date | Event | Price | List to Sale | Price per Sq Ft | Prior Sale |
|---|---|---|---|---|---|
| 06/30/2026 06/30/26 | Sold | $650,000 | 0.0% | $495 / Sq Ft | |
| 06/01/2026 06/01/26 | Pending | -- | -- | -- | |
| 05/15/2026 05/15/26 | For Sale | $649,999 | 0.0% | $495 / Sq Ft | |
| 05/06/2026 05/06/26 | Pending | -- | -- | -- | |
| 03/10/2026 03/10/26 | Price Changed | $649,999 | -4.3% | $495 / Sq Ft | |
| 12/12/2025 12/12/25 | Price Changed | $679,000 | -2.9% | $517 / Sq Ft | |
| 08/03/2025 08/03/25 | For Sale | $699,000 | +35.7% | $532 / Sq Ft | |
| 11/10/2017 11/10/17 | Sold | $515,000 | -1.9% | $406 / Sq Ft | View Prior Sale |
| 09/22/2017 09/22/17 | Pending | -- | -- | -- | |
| 04/01/2017 04/01/17 | For Sale | $524,900 | 0.0% | $413 / Sq Ft | |
| 06/20/2014 06/20/14 | Rented | $2,500 | -7.4% | -- | |
| 06/20/2014 06/20/14 | Under Contract | -- | -- | -- | |
| 05/09/2014 05/09/14 | For Rent | $2,700 | -- | -- |
We collect this data history from publicly available records. To have your information removed, we recommend requesting removal directly through your county’s website.
| Year | Tax Paid | Tax Assessment Tax Assessment Total Assessment is a certain percentage of the fair market value that is determined by local assessors to be the total taxable value of land and additions on the property. | Land | Improvement |
|---|---|---|---|---|
| 2025 | $7,060 | $492,700 | $246,300 | $246,400 |
| 2024 | $7,080 | $492,700 | $246,300 | $246,400 |
| 2023 | $7,075 | $492,700 | $246,300 | $246,400 |
| 2022 | $6,942 | $492,700 | $246,300 | $246,400 |
| 2020 | $6,947 | $492,700 | $246,300 | $246,400 |
| 2019 | $6,643 | $470,800 | $0 | $0 |
| 2018 | $6,244 | $448,900 | $0 | $0 |
| 2017 | $5,440 | $427,000 | $0 | $0 |
| 2016 | -- | $415,600 | $0 | $0 |
| 2015 | -- | $404,200 | $0 | $0 |
| 2014 | -- | $392,800 | $0 | $0 |
Seller's Agent in 2026
Elizabeth Heinsohn
Long & Foster
(410) 991-8566
18 in this area
25 Total Sales
Buyer's Agent in 2026
SHAWN FORSTNER
Springer Realty Group
(410) 762-8553
1 in this area
7 Total Sales
Seller's Agent in 2017
George Gorayeb
Anne Arundel Properties, Inc.
(410) 903-9026
5 in this area
7 Total Sales
Source: Bright MLS
MLS Number: MDAA2122622
APN: 06-667-90227051
Disclaimer: Certain information contained herein is derived from information provided by parties other than Homes.com. All information provided is deemed reliable, but is not guaranteed to be accurate and should be independently verified.
The data relating to real estate for sale on this website appears in part through the BRIGHT Internet Data Exchange program, a voluntary cooperative exchange of property listing data between licensed real estate brokerage firms, and is provided by BRIGHT through a licensing agreement.
Listing information is from various brokers who participate in the Bright MLS IDX program and not all listings may be visible on the site.
The property information being provided on or through the website is for the personal, non-commercial use of consumers and such information may not be used for any purpose other than to identify prospective properties consumers may be interested in purchasing.
Some properties which appear for sale on the website may no longer be available because they are for instance, under contract, sold or are no longer being offered for sale.
Property information displayed is deemed reliable but is not guaranteed.
Copyright 2026 Bright MLS, Inc.
Ask me questions while you tour the home.