
Angela Ferguson
RE/MAX Associates-Hockessin
(302) 314-0098
82 Total Sales
16 in Bear
$26K - $385K Price Range


Estimated Value: $441,765
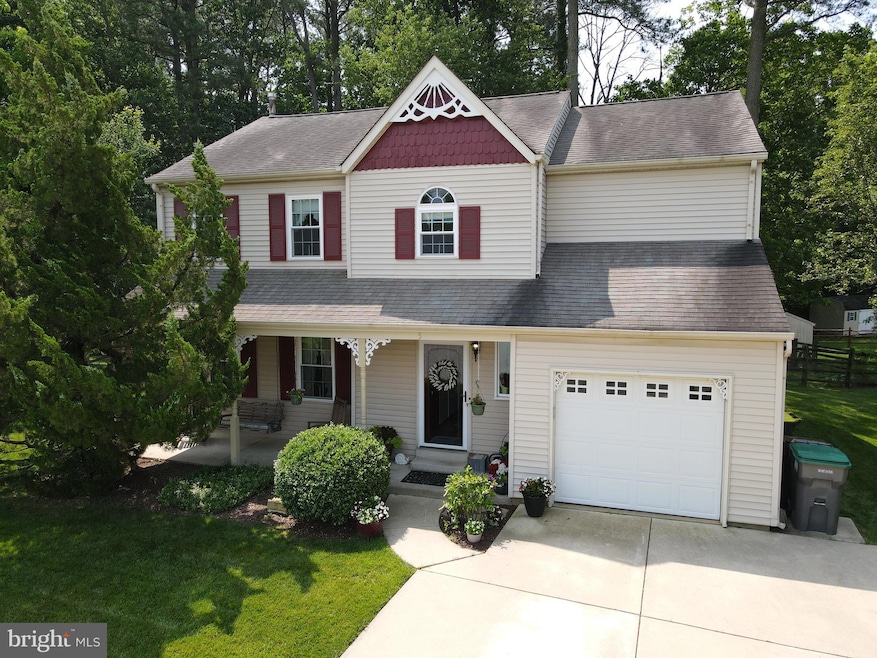
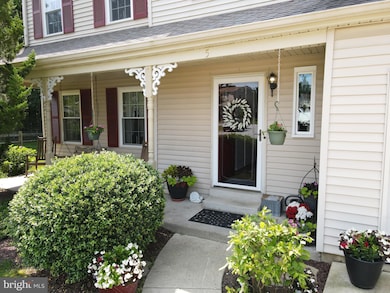
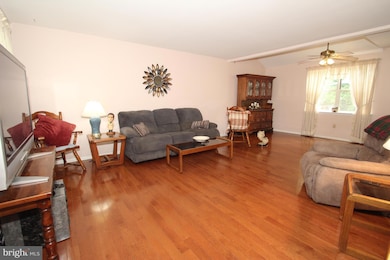
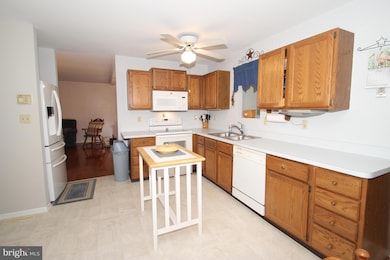
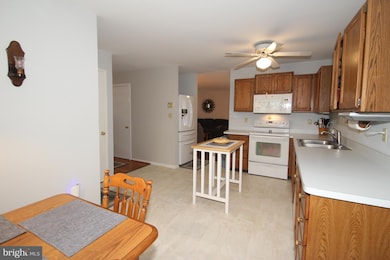
Open house canceled. Offer deadline Saturday at Noon. Welcome to 5 Parrot Court in sought after Raintree Village, convenient to major routes, shopping and dining! Original owner has lovingly maintained this 3 bedroom, 2 1/2 bath Colonial with one car garage on a fenced cul-de-sac lot backing to woods. Front porch entry to the foyer. Fresh neutral paint throughout much of the home and hardwood floors throughout the foyer, living and dining room. Spacious living room open to the dining room and leading to the eat in kitchen with new flooring. Larger family room was an upgrade to the original build with vaulted ceilings and new gas fireplace ('20), and sliding glass door ('21) opening to large deck overlooking a fenced park-like yard with shed. Upstairs, you will find the primary suite with large walk in closet and private bath with recently updated flooring and vanity. Second and third bedroom each also have large walk-in closets and the hall bath also has newer flooring and vanity. Pull-down attic stairs added, great for attic storage access! Basement partially finished. Natural gas heat and central A/C approximately 6 years old, most windows including bay window replaced, newer washer and dryer included; hurry to schedule your private tour today!
Last Agent to Sell the Property
(302) 733-7000 ccashman@psre.com Patterson-Schwartz-Newark Brokerage Phone: 3027337000 License #521092 Listed on: 06/18/2025
Co-Listed By
(302) 733-7000 ccashman@psre.com Patterson-Schwartz-Newark Brokerage Phone: 3027337000 License #RS0013188
We collect this data history from publicly available records. To have your information removed, we recommend requesting removal directly through your county’s website.
Angela Ferguson
RE/MAX Associates-Hockessin
(302) 314-0098
82 Total Sales
16 in Bear
$26K - $385K Price Range
Genaro Quiles
Realty Mark Associates
(267) 429-4581
75 Total Sales
1 in Bear
$260,000 Price
Gina Spiese
Crown Homes Real Estate
(484) 233-6052
36 Total Sales
2 in Bear
$331K - $425K Price Range
Shannon Barisa
Concord Realty Group
(302) 599-7511
34 Total Sales
2 in Bear
$268K - $350K Price Range
Dawn Harris
Keys & Deeds Realty
(215) 608-3909
82 Total Sales
1 in Bear
$195,000 Price
Lisa Magobet
Keller Williams Real Estate - Media
(302) 307-4839
56 Total Sales
2 in Bear
$255K - $379K Price Range
We collect this data history from publicly available records. To have your information removed, we recommend requesting removal directly through your county’s website.
| Date | Buyer | Sale Price | Title Company |
|---|---|---|---|
| $425,000 | None Listed On Document | ||
| $98,600 | -- |
We collect this data history from publicly available records. To have your information removed, we recommend requesting removal directly through your county’s website.
| Date | Status | Borrower | Loan Amount |
|---|---|---|---|
| Open | $382,500 | ||
| Previous Owner | $203,000 |
We collect this data history from publicly available records. To have your information removed, we recommend requesting removal directly through your county’s website.
| Date | Event | Price | List to Sale | Price per Sq Ft |
|---|---|---|---|---|
| 07/31/2025 07/31/25 | Sold | $425,000 | +6.3% | $196 / Sq Ft |
| 06/21/2025 06/21/25 | Pending | -- | -- | -- |
| 06/18/2025 06/18/25 | For Sale | $400,000 | -- | $185 / Sq Ft |
We collect this data history from publicly available records. To have your information removed, we recommend requesting removal directly through your county’s website.
| Year | Tax Paid | Tax Assessment Tax Assessment Total Assessment is a certain percentage of the fair market value that is determined by local assessors to be the total taxable value of land and additions on the property. | Land | Improvement |
|---|---|---|---|---|
| 2025 | -- | $389,700 | $60,200 | $329,500 |
| 2024 | $2,476 | $69,900 | $11,800 | $58,100 |
| 2023 | $2,395 | $69,900 | $11,800 | $58,100 |
| 2022 | $2,888 | $69,900 | $11,800 | $58,100 |
| 2021 | $2,827 | $69,900 | $11,800 | $58,100 |
| 2020 | $2,754 | $69,900 | $11,800 | $58,100 |
| 2019 | $2,986 | $69,900 | $11,800 | $58,100 |
| 2018 | $2,370 | $69,900 | $11,800 | $58,100 |
| 2017 | $2,286 | $69,900 | $11,800 | $58,100 |
| 2016 | $2,280 | $69,900 | $11,800 | $58,100 |
| 2015 | $2,077 | $69,900 | $11,800 | $58,100 |
| 2014 | $2,076 | $69,900 | $11,800 | $58,100 |
Seller's Agent in 2025
David Landon
Patterson Schwartz
(302) 218-8473
335 Total Sales
Seller Co-Listing Agent in 2025
Kirsten Landon
Patterson Schwartz
(302) 218-8474
151 Total Sales
Buyer's Agent in 2025
Ann Marie Deysher
Patterson Schwartz
(302) 239-3721
40 Total Sales
Source: Bright MLS
MLS Number: DENC2083574
APN: 09-034.40-130
Disclaimer: Certain information contained herein is derived from information provided by parties other than Homes.com. All information provided is deemed reliable, but is not guaranteed to be accurate and should be independently verified.
The data relating to real estate for sale on this website appears in part through the BRIGHT Internet Data Exchange program, a voluntary cooperative exchange of property listing data between licensed real estate brokerage firms, and is provided by BRIGHT through a licensing agreement.
Listing information is from various brokers who participate in the Bright MLS IDX program and not all listings may be visible on the site.
The property information being provided on or through the website is for the personal, non-commercial use of consumers and such information may not be used for any purpose other than to identify prospective properties consumers may be interested in purchasing.
Some properties which appear for sale on the website may no longer be available because they are for instance, under contract, sold or are no longer being offered for sale.
Property information displayed is deemed reliable but is not guaranteed.
Copyright 2026 Bright MLS, Inc.
Ask me questions while you tour the home.